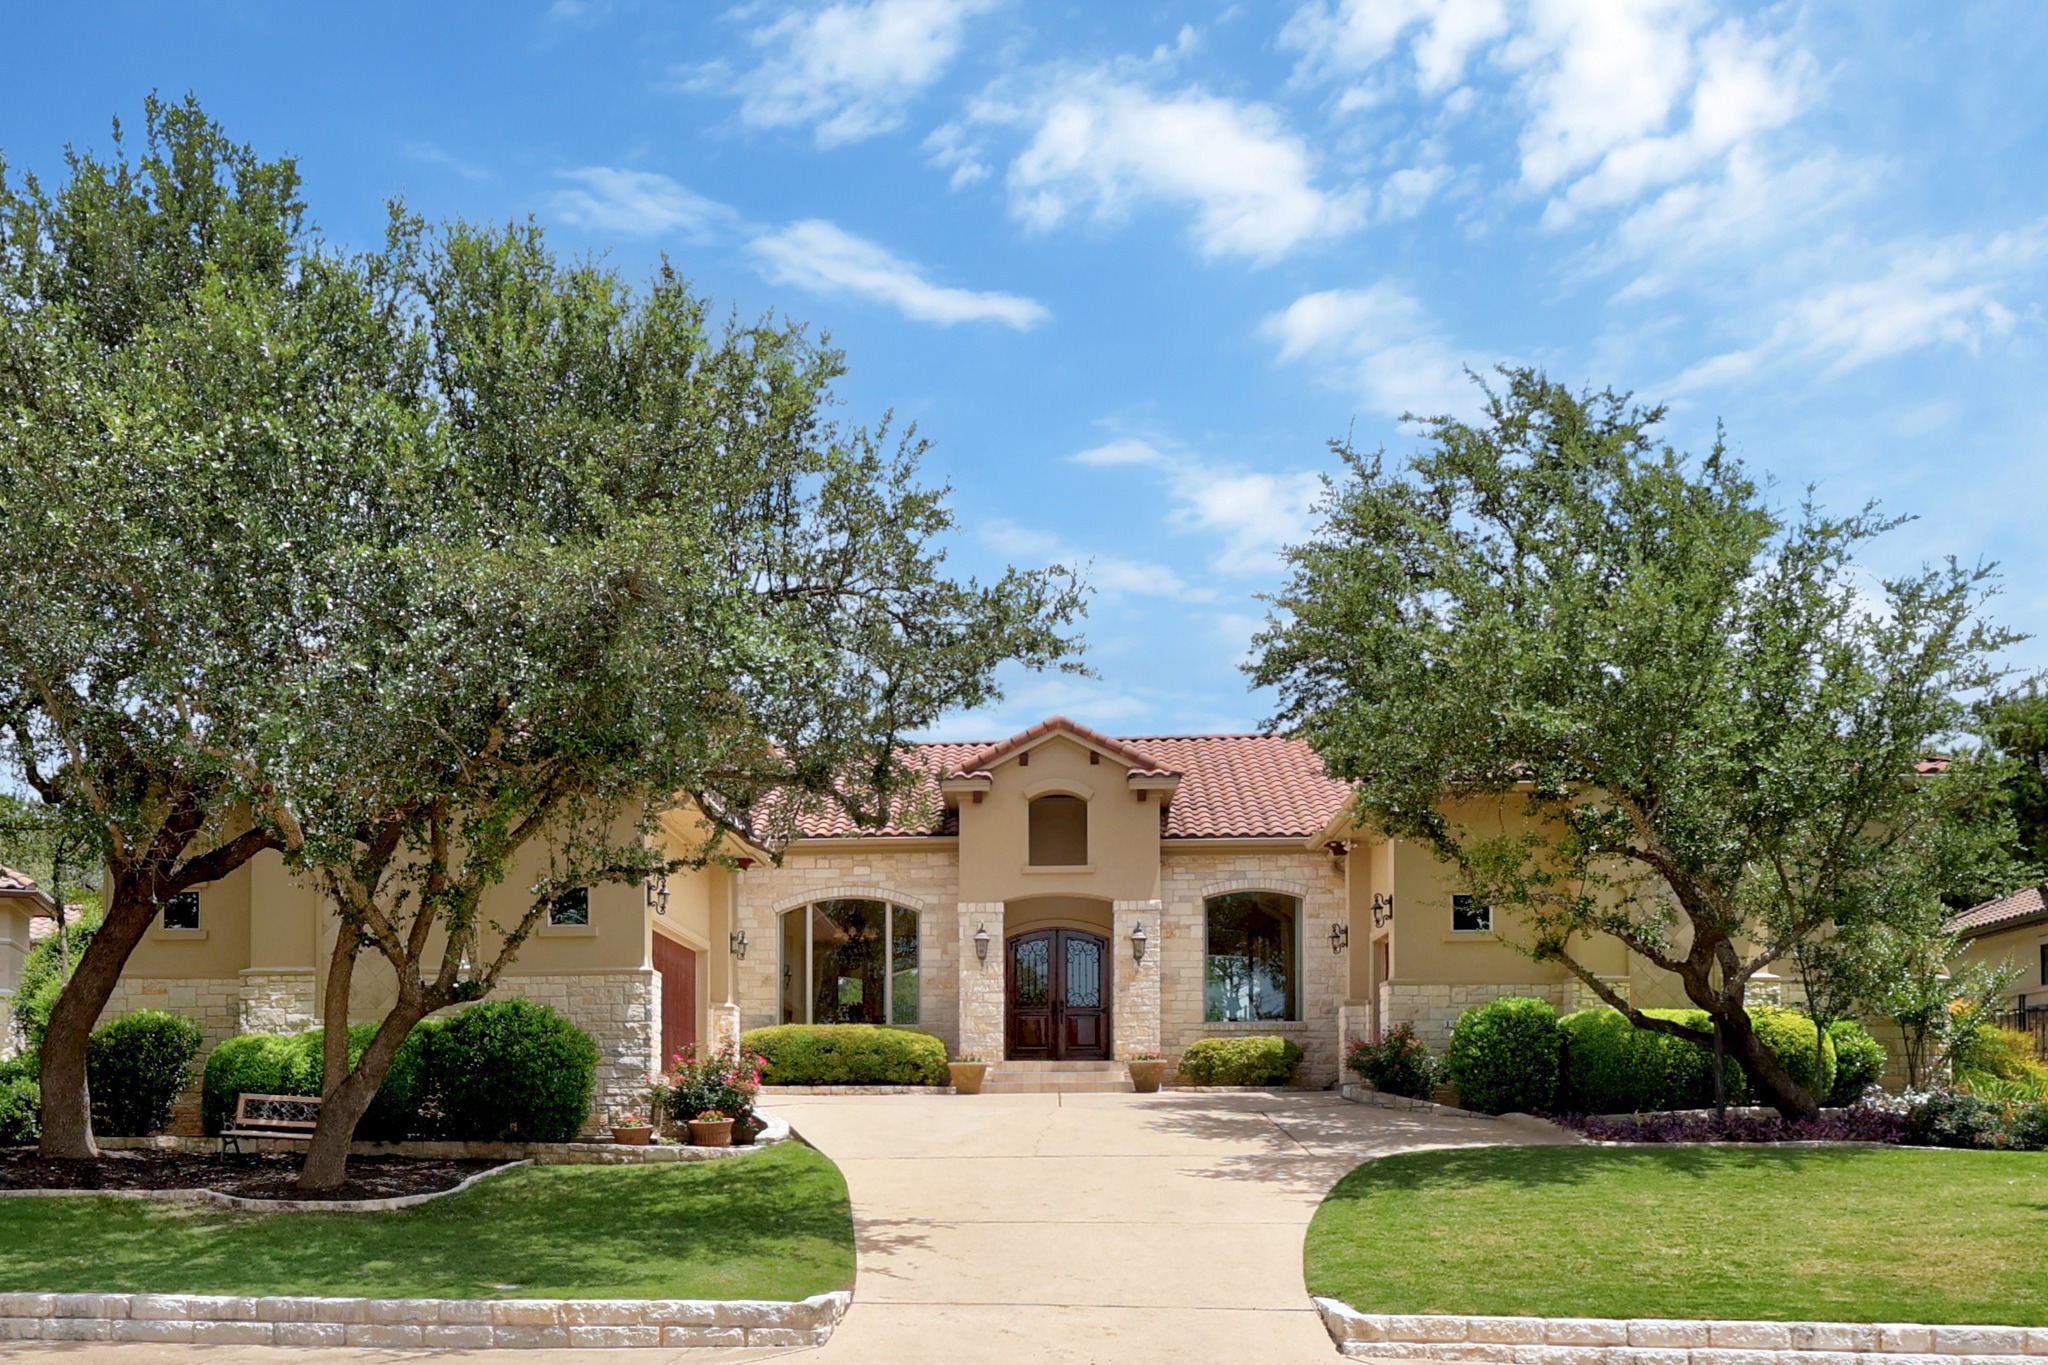
14416 Piper Glen Dr, Austin, TX 78738
The Heights of Falconhead | City of Bee Cave | Lake Travis ISD
★ Gated Golf-Front EstateExplore This Estate
A curated tour through the chef's kitchen, primary retreat, the 802 SF outdoor kitchen, the fountain pool, and the golf-course views beyond.
Walk Through Piper Glen
Two ways to experience the home before you step inside — a full video walkthrough and a true-to-scale 3D Matterport tour.
Where Mornings Begin on the Fairway
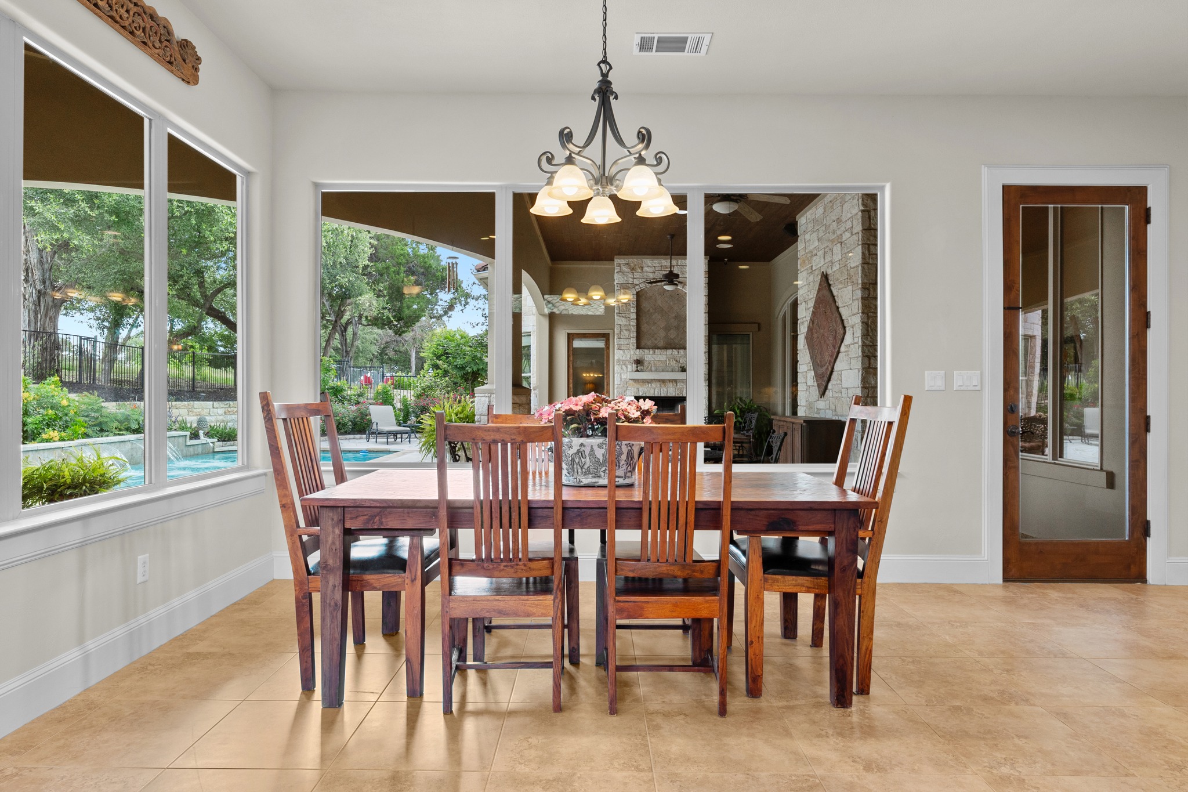
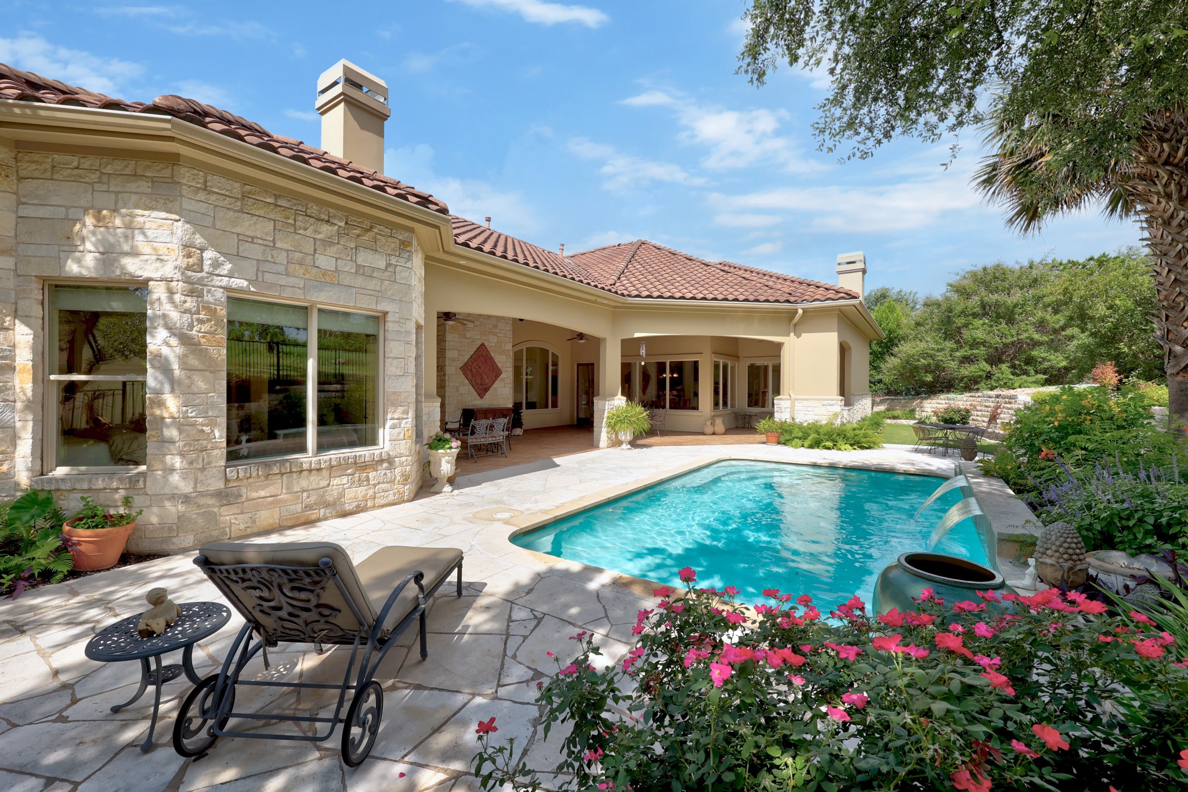
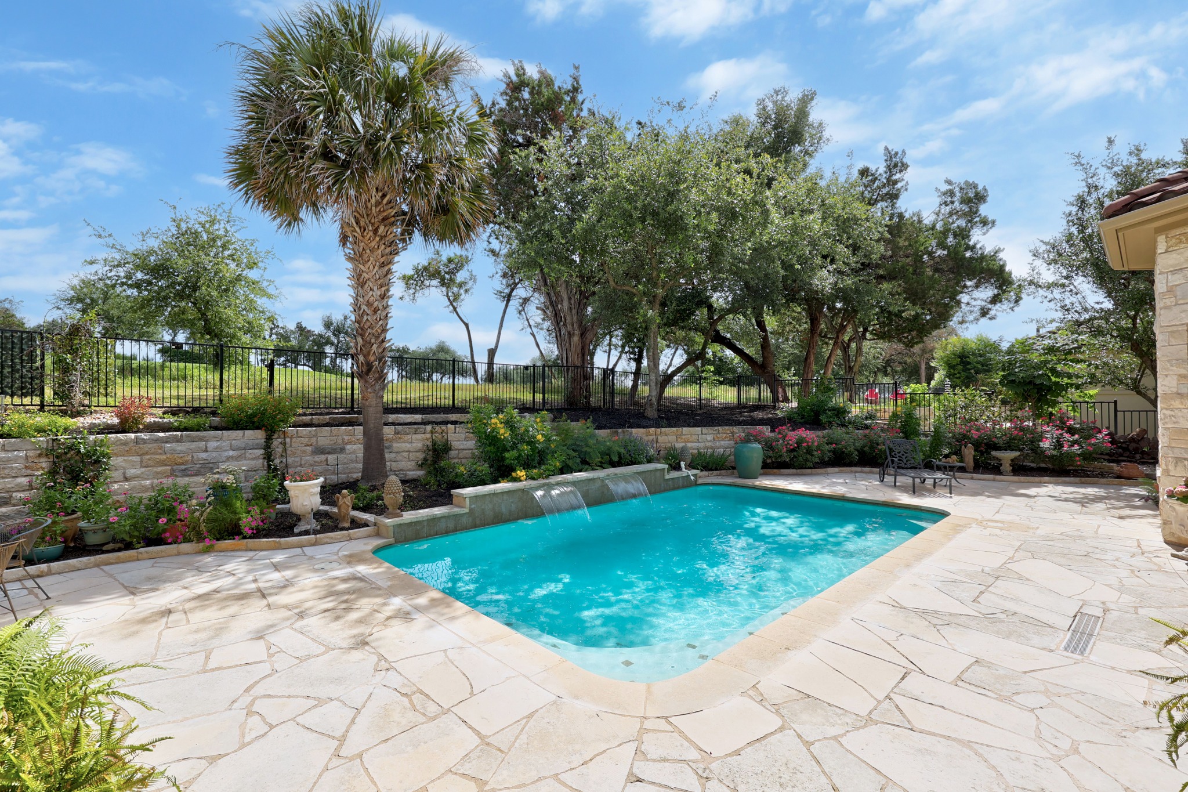
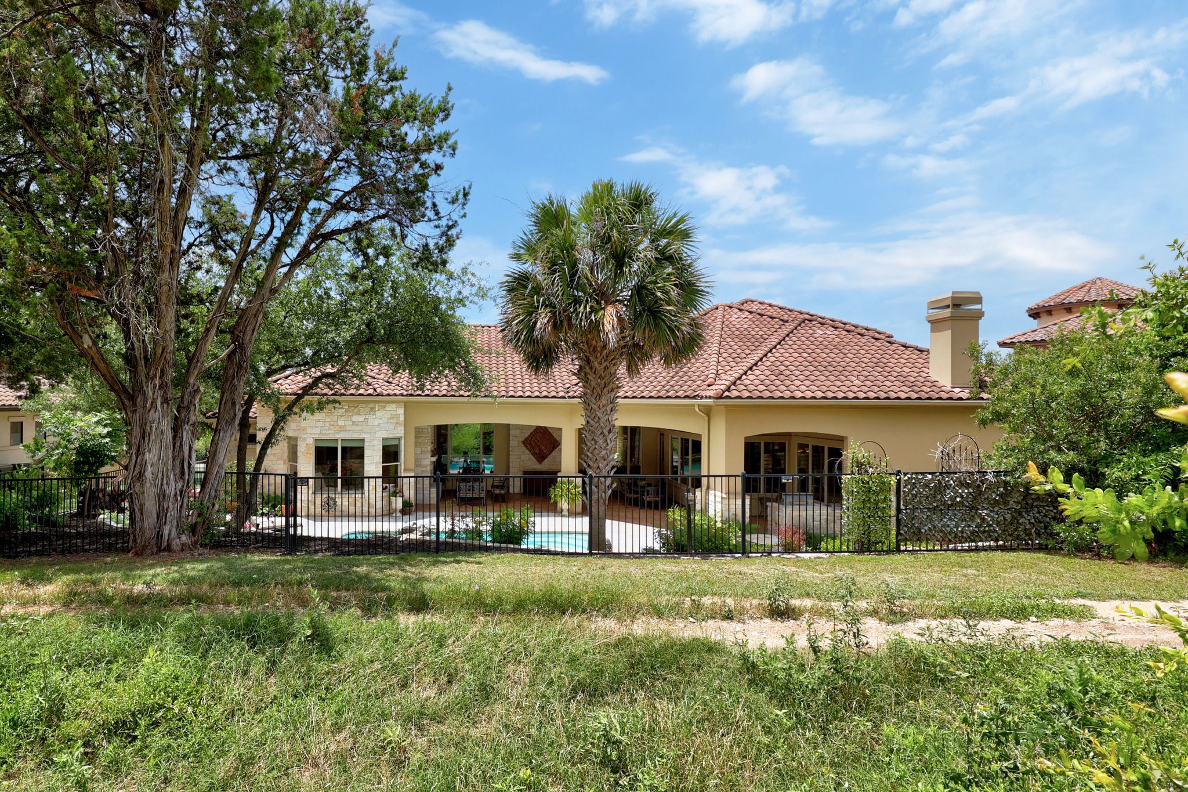
Imagine starting every morning overlooking the fairways of Falconhead Golf Club from your private resort-style backyard — and ending the day on a covered 802 SF outdoor kitchen patio with a fountain pool, built-in grill, and stone fireplace.
This 4,263 SF custom home at 14416 Piper Glen Dr sits on a prized golf-course lot in The Heights of Falconhead — a gated community within the City of Bee Cave. Thoughtfully designed as a 1.5-story home with 3,245 SF on the main level, it offers the ease of single-level living with a generous upstairs reserved for guests and a dedicated media room.
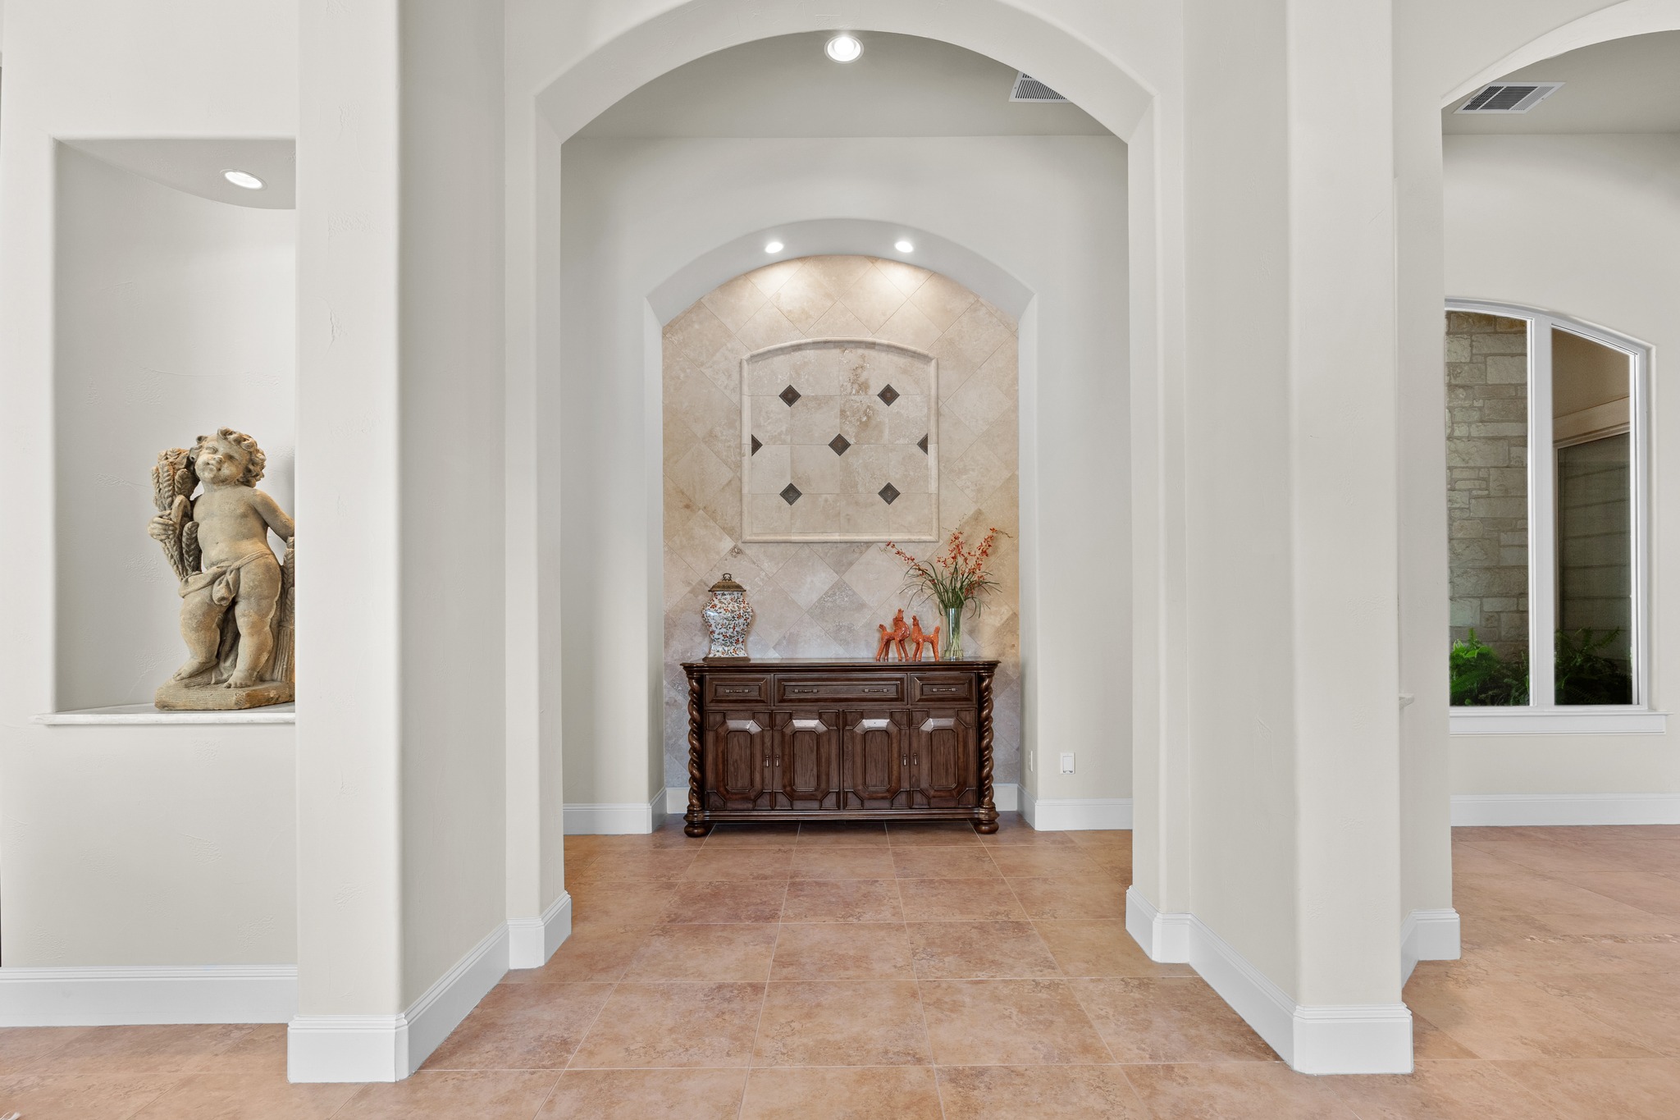
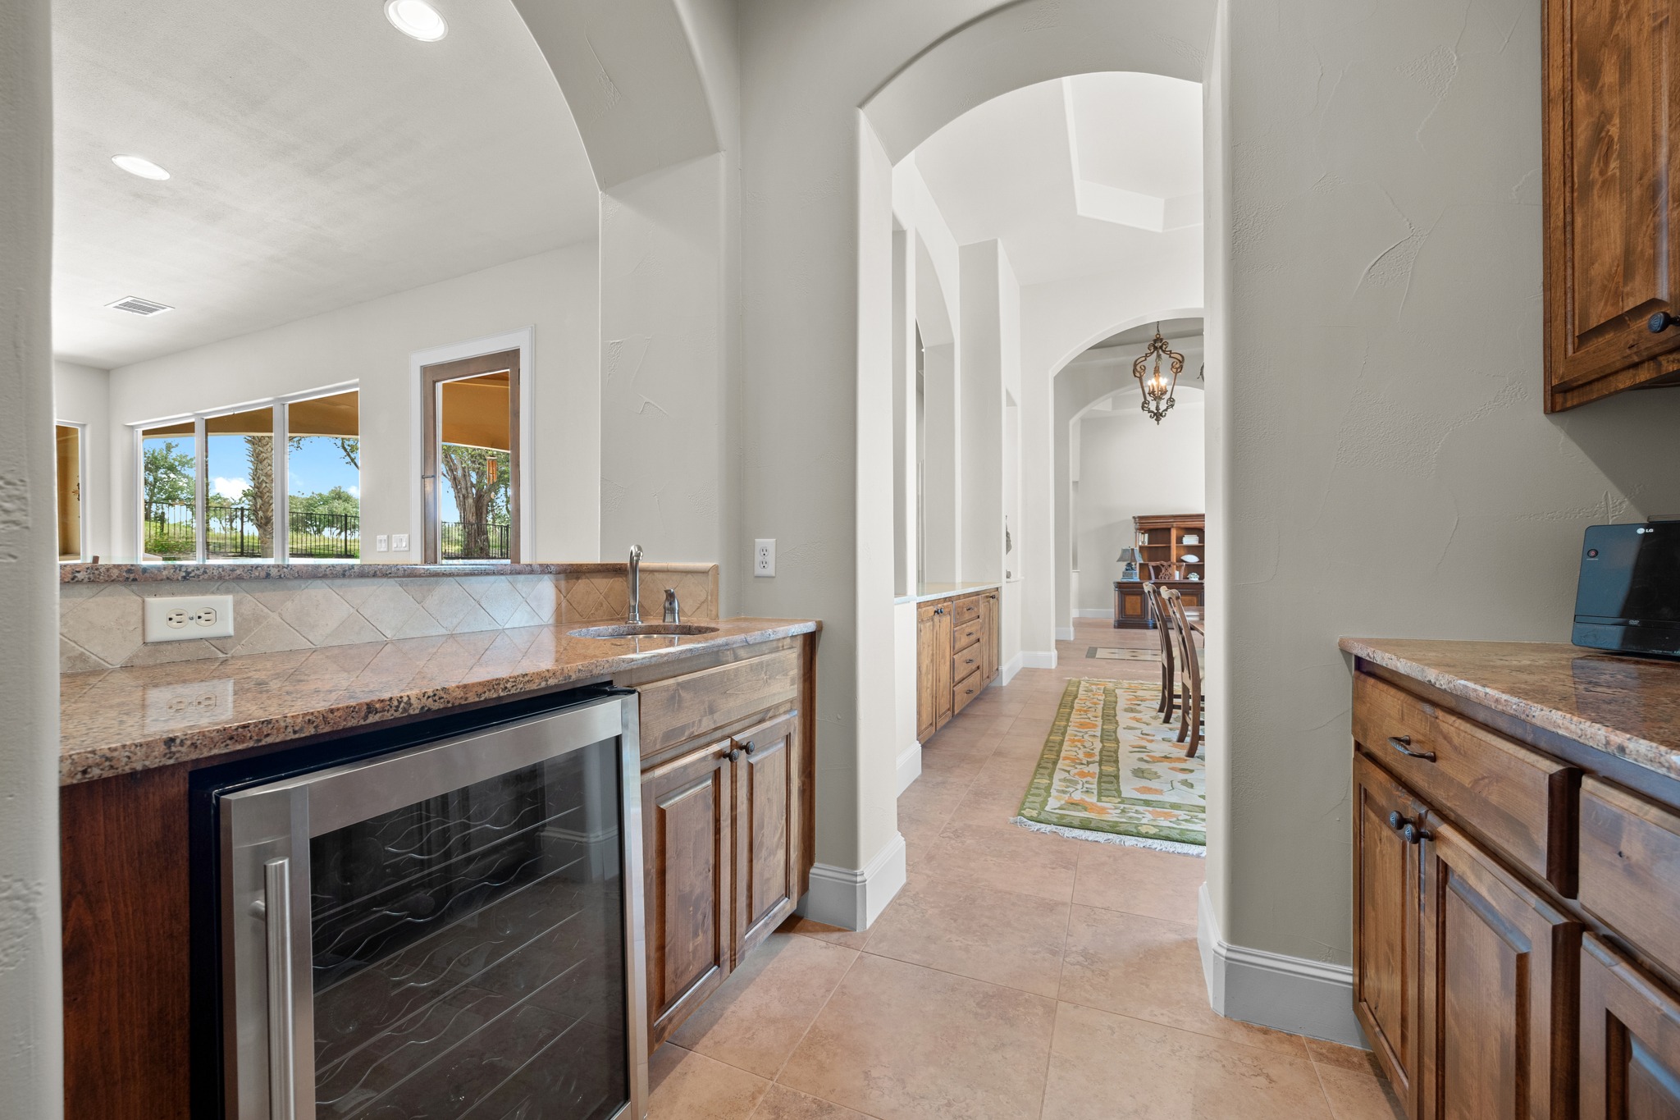
Inside, a true chef's kitchen anchors the open main floor — double convection ovens, granite counters, a breakfast bar, walk-in pantry, and wet bar with wine fridge that opens directly to the family room. Natural stone surfaces span all bathrooms, the formal dining, wet bar niches, and built-in display areas. Eight-foot solid alder doors, high tray ceilings, and integrated cabinetry deliver a custom feel throughout.
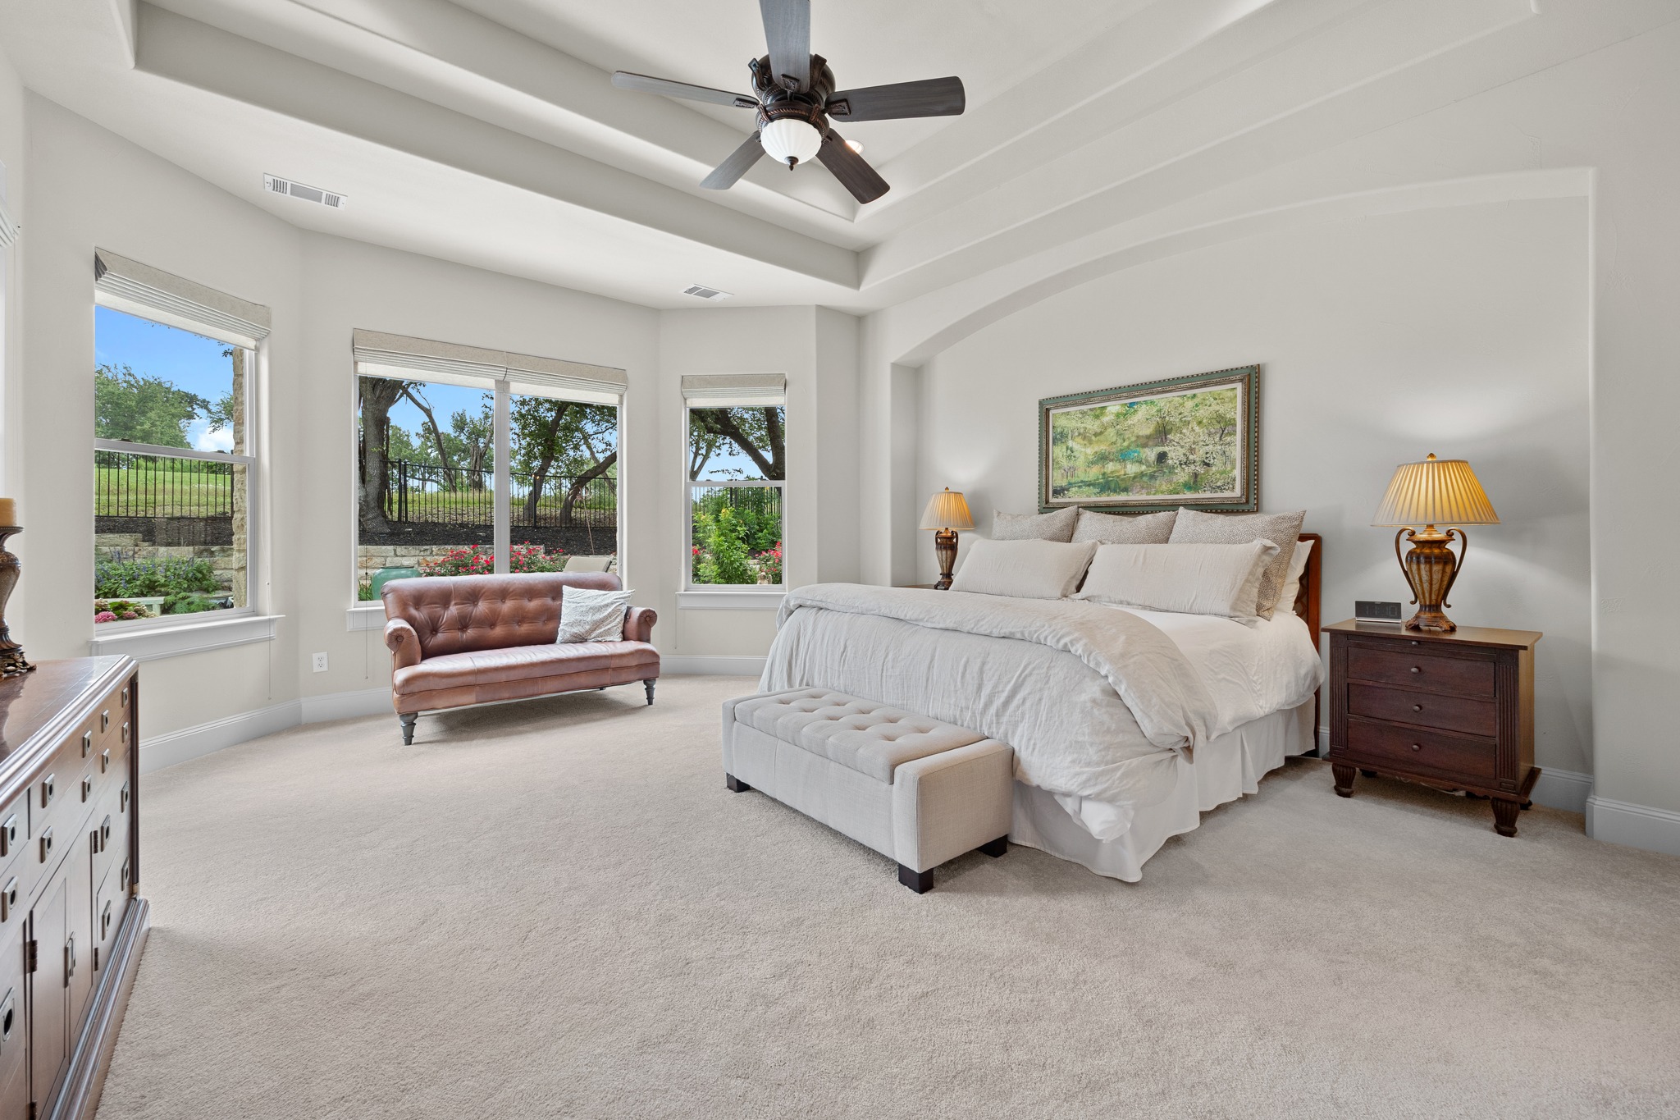
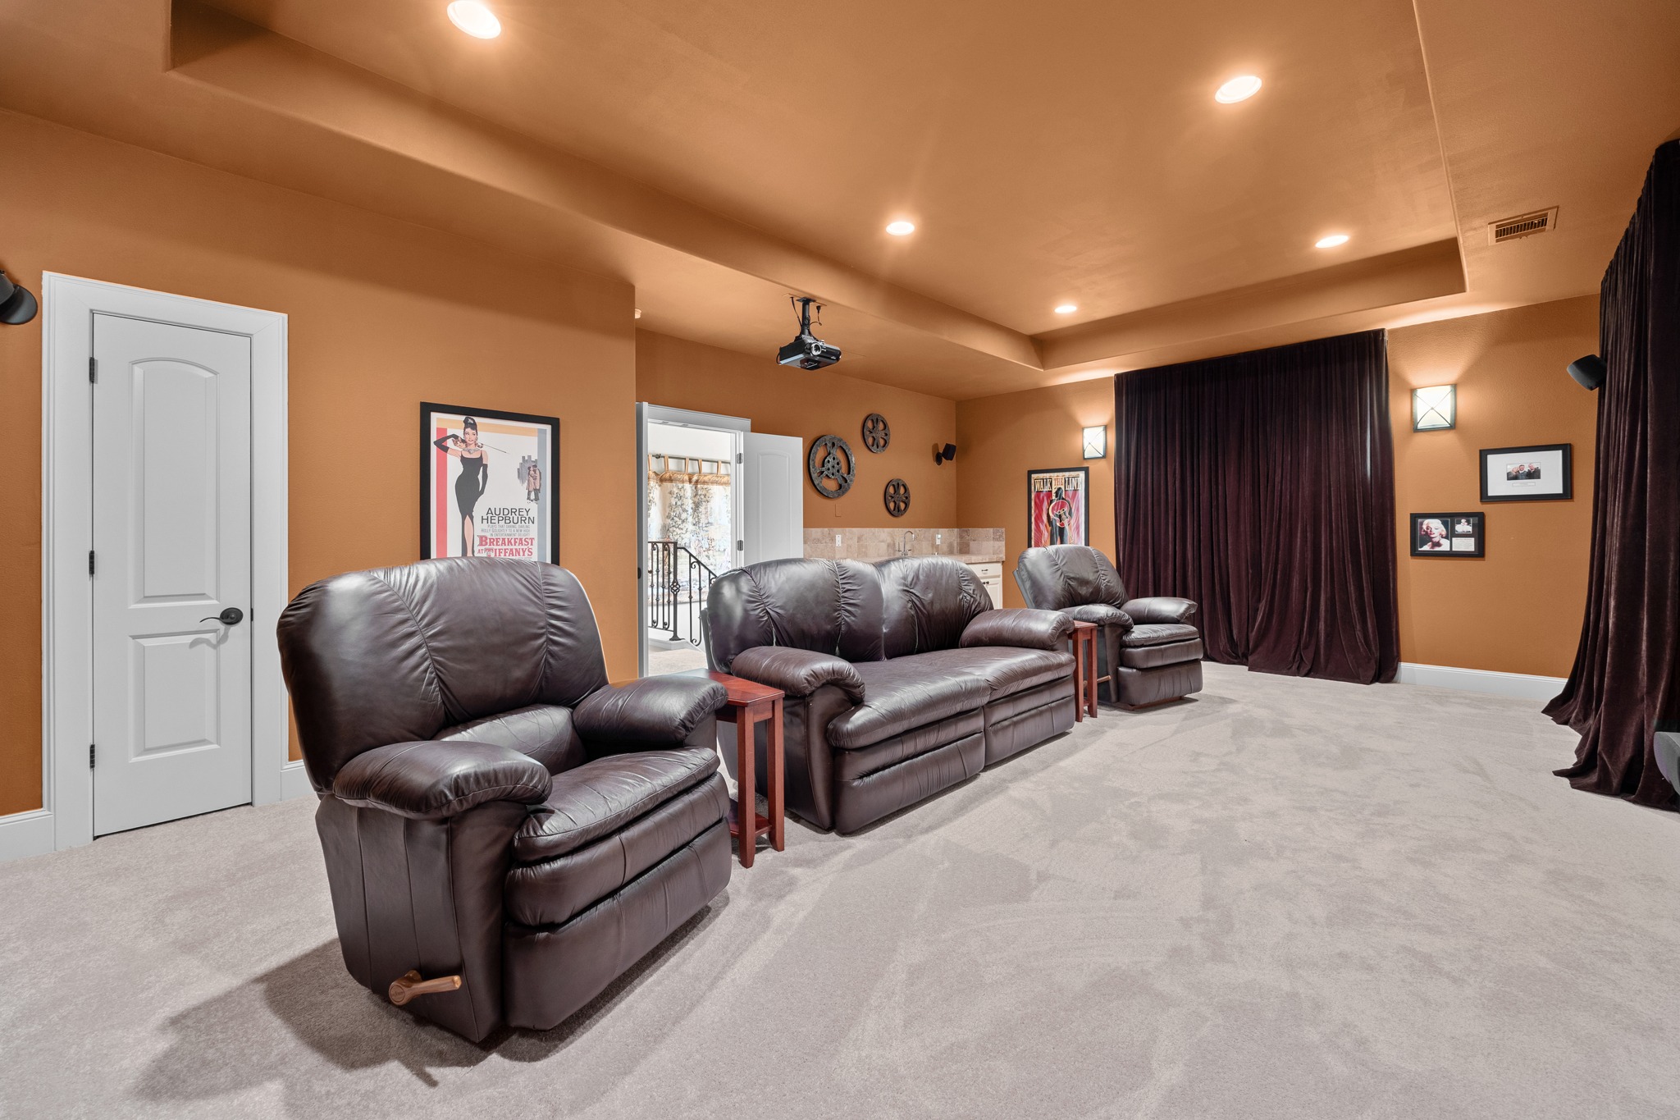
The main-level primary suite features tray ceilings, dual walk-in closets, dual vanities, a separate shower, and a spa bidet. Upstairs hosts two additional bedrooms, a dual-entry bath, and a media room with wet bar — theater equipment conveys. A 0.352-acre lot framed by 40+ foot live oaks, a fully fenced backyard, 3-car garage (two separate garages), and automatic in-ground sprinkler system round out the exterior. Location wins: No MUD tax. City of Bee Cave tax rate (1.6440%). Minutes from Lake Travis, Hill Country Galleria, and Whole Foods Bee Cave. Zoned to Lake Pointe Elementary (10/10 GreatSchools), Bee Cave Middle, and Lake Travis High — all in the "A"-rated Lake Travis ISD.
Custom Craft From Kitchen to Curb
Every choice — from the 8-foot alder doors to the 802 SF outdoor kitchen — was made for buyers who recognize true custom construction.
Chef's Kitchen & Interior
- Double convection ovens
- Granite counters & breakfast bar
- Walk-in pantry
- Wet bar with wine fridge
- Natural stone in all baths, dining & bar
- 8-foot solid alder interior doors
- High tray ceilings throughout
- Recessed lighting & built-in cabinetry
- Main-floor primary + guest suite
- Two dining areas + dedicated study
Outdoor Living & Pool
- 802 SF covered outdoor patio
- Built-in outdoor grill
- Outdoor kitchen sink
- Stone outdoor fireplace
- In-ground pool with fountain water feature
- 10 large north-facing windows
- Backs to #9 tee, Falconhead Golf Club
- 40+ ft mature live oaks
- Fully fenced backyard
- Automatic in-ground sprinklers
Systems & Construction
- Two Rinnai tankless water heaters
- Central HVAC — propane + electric
- Central vacuum system
- Stone & stucco exterior
- Concrete/tile roof
- Slab foundation
- Media room with wet bar (2nd floor)
- Theater equipment conveys
- 3-car garage (two separate)
- Not in FEMA flood zone
A True 1.5-Story Layout
The primary suite, study, second bedroom, two dining areas, and the kitchen all live on the main level — with two additional bedrooms and a media room reserved upstairs for guests and entertainment.
- Primary suite with tray ceilings & dual closets
- Secondary guest bedroom
- Dedicated study / home office
- Chef's kitchen with walk-in pantry
- Family room with wet bar
- Two dining areas (formal + breakfast)
- Oversized laundry / mud room
- Direct access to 802 SF covered patio
- Two additional bedrooms
- Dual-entry full bath
- Media room with wet bar
- Theater equipment conveys
- Quiet zone, separated from primary
- Ideal for multi-generational stays
Total: 4,263 SF (TCAD/Public Records). Single-level primary suite design with upstairs media reserve.
Golf-Front. Gated. Effortlessly Austin.
A Smart Address in the Hill Country
City-of-Bee-Cave tax-rate clarity, no MUD tax, and a modest quarterly HOA — a meaningful long-term advantage versus comparable luxury homes carrying MUDs.
Estimated annual property tax is calculated at the 2025 City of Bee Cave effective rate (1.6440%) on the list price with no exemptions applied. Actual taxes will vary based on appraisal district valuation and any homestead, over-65, or disabled-veteran exemptions. HOA managed by Kith Management. Buyer to verify all figures independently.
The Heights of Falconhead · Spillman Ranch
A gated, custom-home enclave inside the City of Bee Cave — quiet, mature, and built around one of the most accessible golf-community lifestyles in the Austin area.
Spillman Ranch, Phase 1 · City of Bee Cave
14416 Piper Glen Dr sits inside The Heights of Falconhead — a private gated section of Spillman Ranch built around Falconhead Golf Club. Residents enjoy underground utilities, walking trails, a curated streetscape of custom homes, and the daily convenience of being inside the City of Bee Cave.
Unlike many luxury communities in the Hill Country, this address carries no MUD tax. Tee times at Falconhead are public/semi-private — no $200K-plus initiation, no mandatory club membership — making this one of the most accessible golf-front lifestyles in the Austin market.
Hill Country Calm, City Convenience
Inside the City of Bee Cave with quick access to Highway 71, RR 620, and the Austin tech corridor — close to the lake, the galleria, and downtown when you want it.
- Falconhead Golf Club Adjacent · backs to #9 tee
- Hill Country Galleria ~2 mi · 5 min
- Whole Foods Bee Cave ~2 mi · 5 min
- Lake Travis Access ~5 mi · 10 min
- Lakeway Town Center ~6 mi · 12 min
- Downtown Austin ~17 mi · 25 min
- Austin–Bergstrom Airport ~25 mi · 35–40 min
Lake Travis ISD Schools
Buyer Questions, Answered
The most-searched questions about this address — HOA, taxes, schools, and the golf-club lifestyle — all in one place.
Listed by Laura Ivy Blessing

Laura Ivy Blessing
Associate Broker · Blessed Life Group
License #0526659 · Keller Williams Realty · RealTrends Verified Top 1.5%

Experience Piper Glen In Person
See the chef's kitchen, the 802 SF outdoor kitchen, the fountain pool, and the golf-course views beyond. Private showings by appointment with Laura.
Book a Private ShowingListed by Laura Ivy Blessing (License #0526659), Blessed Life Group · Keller Williams Realty. Seller Disclosure: Seller is the owner and a licensed real estate agent in the State of Texas. Information deemed reliable but not guaranteed. Square footage (4,263 SF) sourced from TCAD/Public Records; taxes, HOA, school assignments, and community amenities are approximate and subject to independent verification. School ratings sourced from the Texas Education Agency and GreatSchools.org. Pool details, theater equipment conveyance, and outdoor kitchen appliance specifications to be documented in contract addenda. © 2026 Blessed Life Group. All rights reserved.