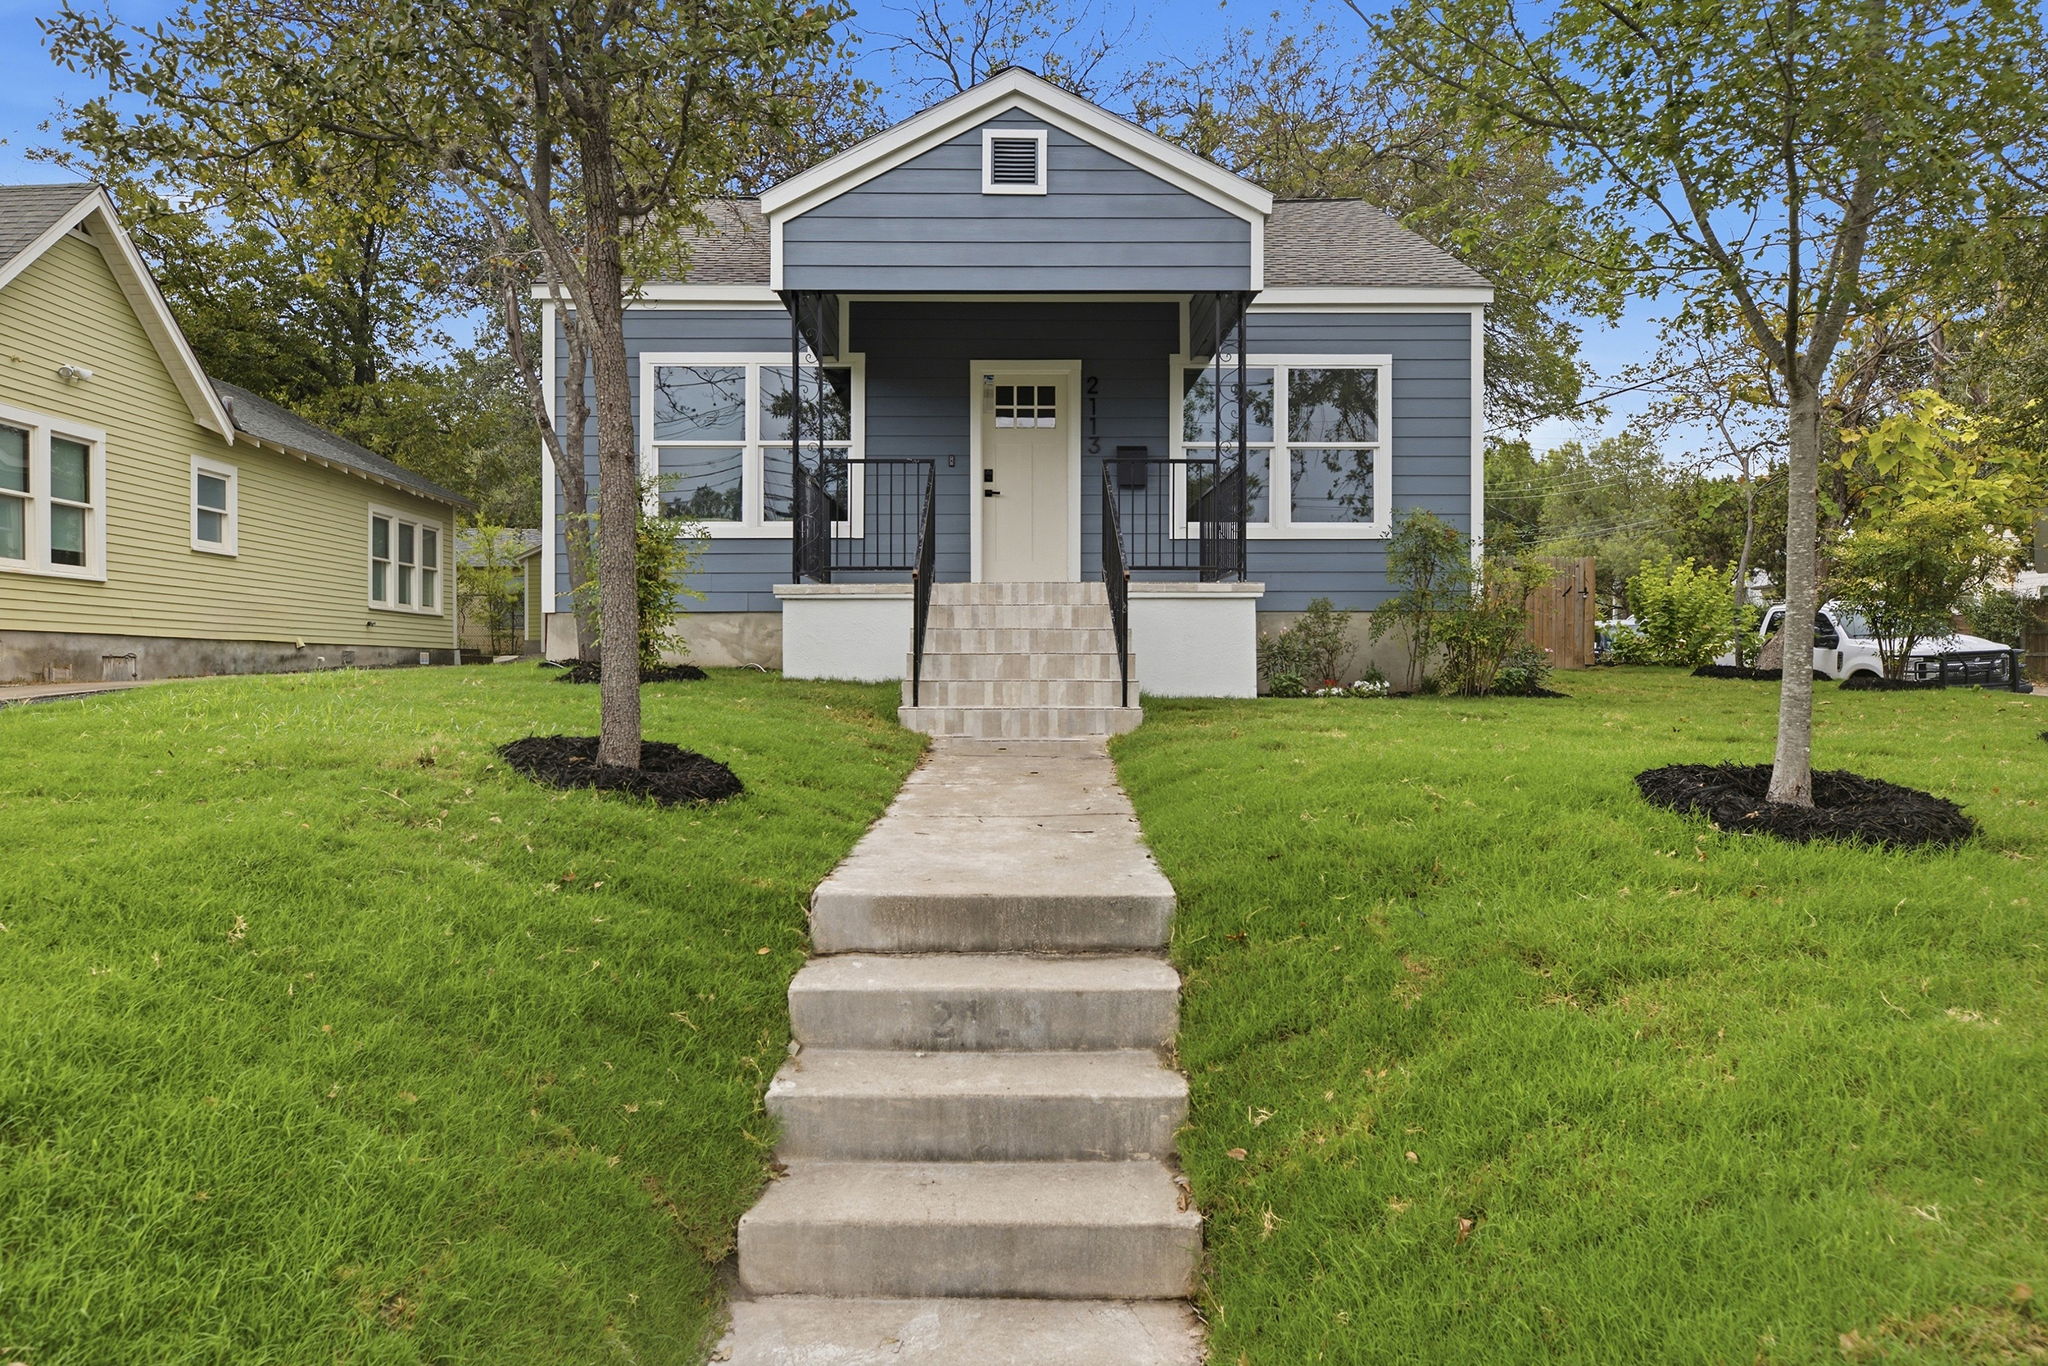
2113 Wilson St, Austin, TX 78704
Old Austin charm.
The renovation is already done.
The arches. The built-ins. The 1939 character. Still here. The kitchen and bath? Those got the memo.
$825,000
The short version
If you've been waiting for old Austin without volunteering for a renovation...
2113 Wilson St is a 1939 single-story home in Austin's 78704 zip code, between South First Street and South Congress Avenue. It has 2 bedrooms, 1 full bath and about 1,032 square feet on a 5,275-square-foot corner lot, with a remodeled kitchen and bath, a fenced backyard with a brick paver patio, and off-street parking for two cars.
Listed at $825,000 by Laura Ivy Blessing of Blessed Life Group at Keller Williams Realty. MLS #2572205.
Explore the home
The good stuff survived.
Wood floors, arched openings and plenty of natural light, paired with a remodeled kitchen and bath that bring the house firmly into this century.
3D tour
Walk through 2113 Wilson St from anywhere
Click into any room, look up at the arches, and check the backyard before you ever book a showing.
Why this home
They kept the charm. They updated the parts you actually use.
1939 character
Arched openings, a built-in hall niche, high ceilings and a covered front porch with the original bungalow lines.
A kitchen that works
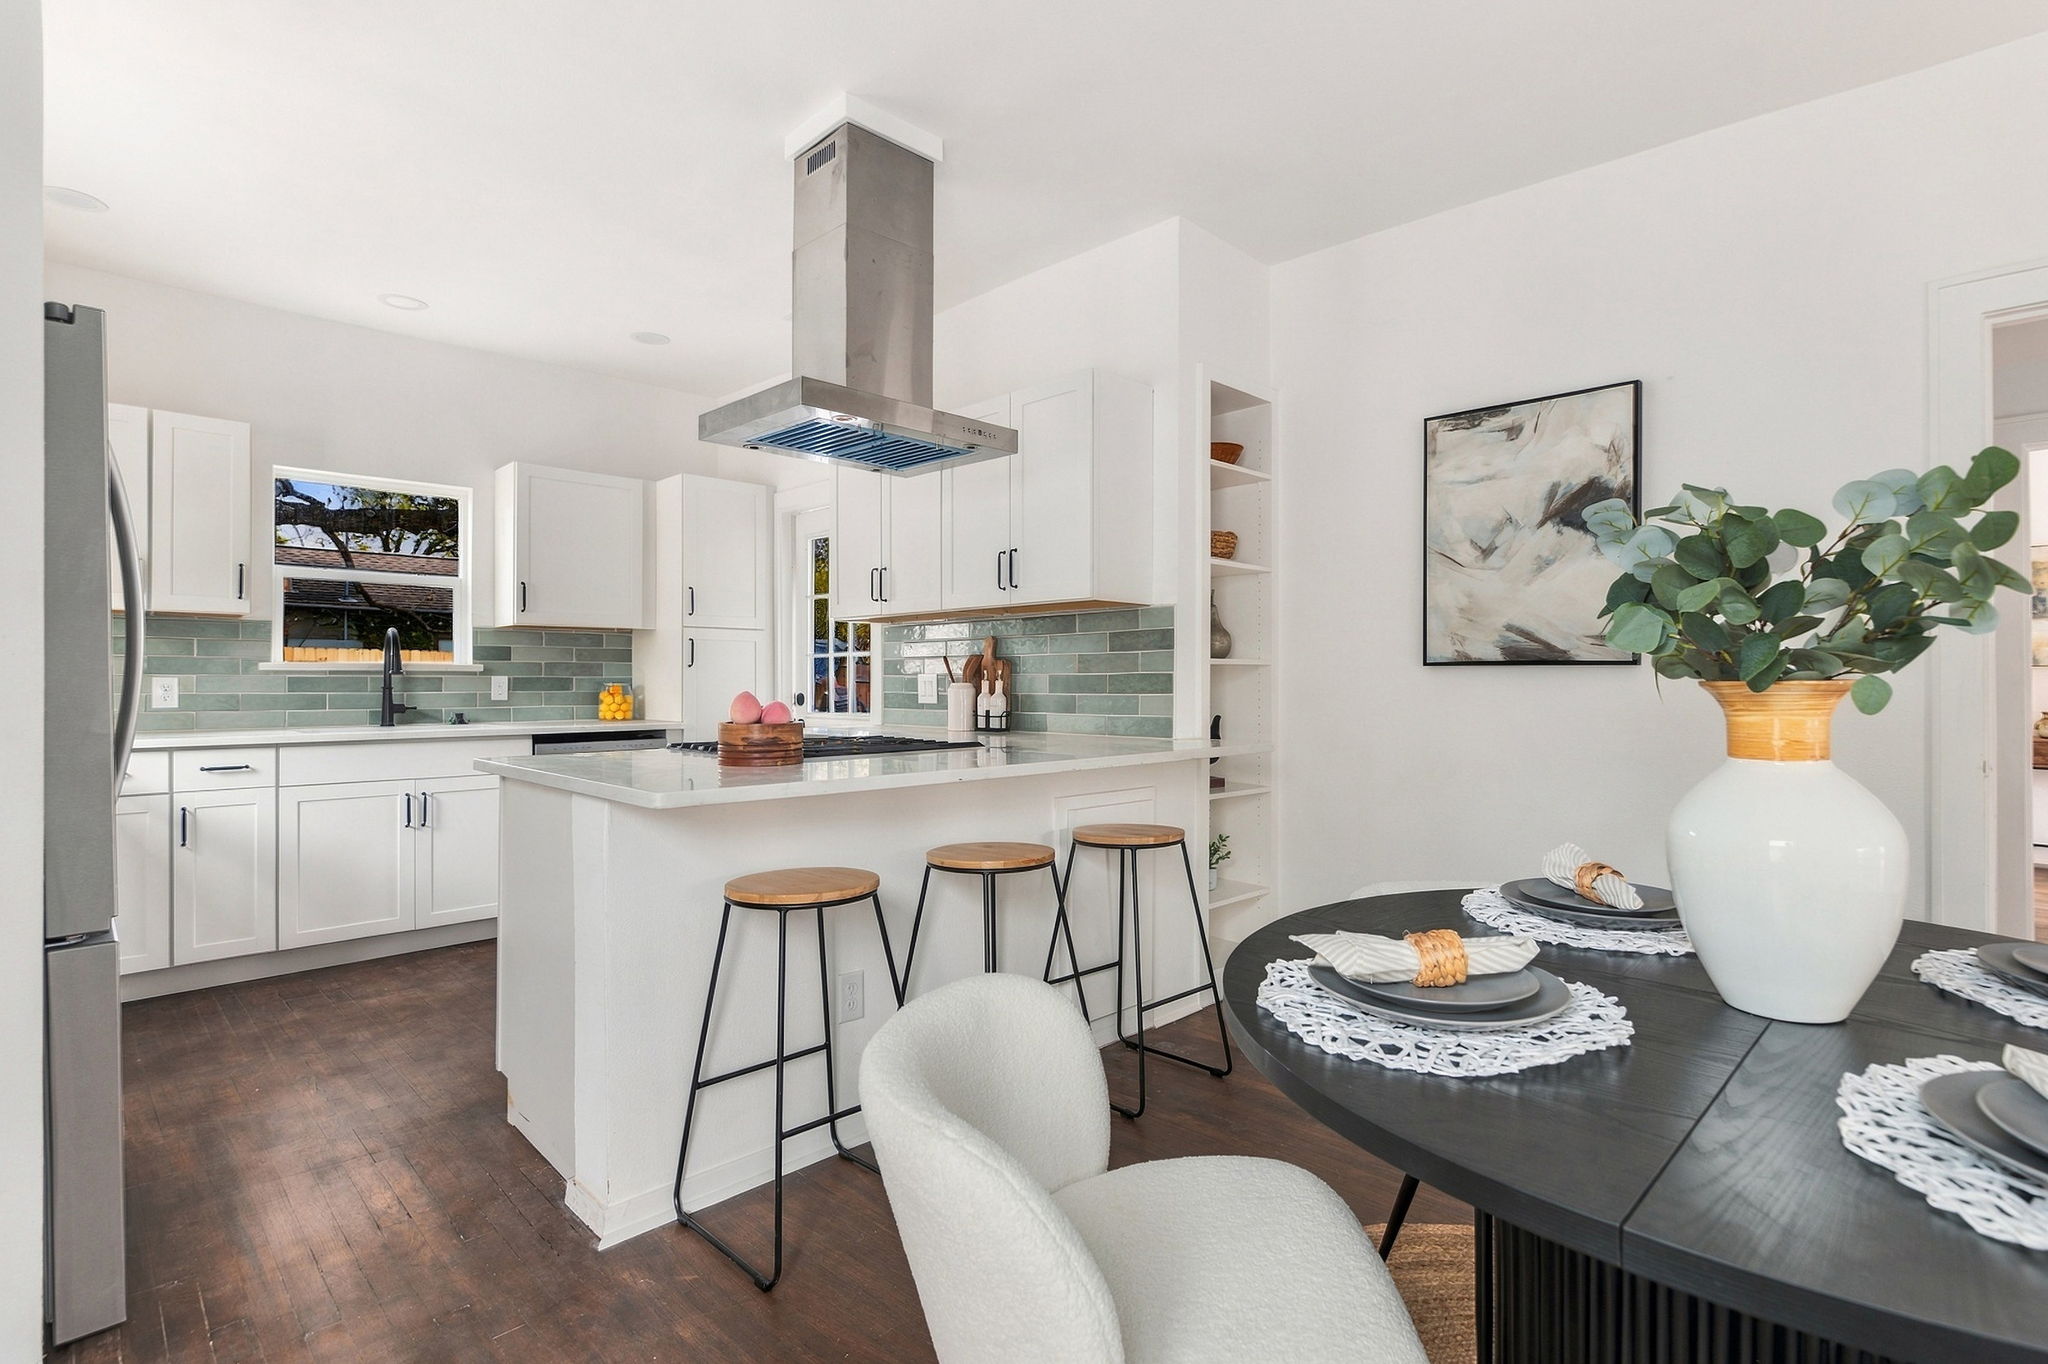
White shaker cabinets, quartz counters, a gas range, stainless appliances, open shelving and a breakfast bar with seating.
A bathroom with opinions
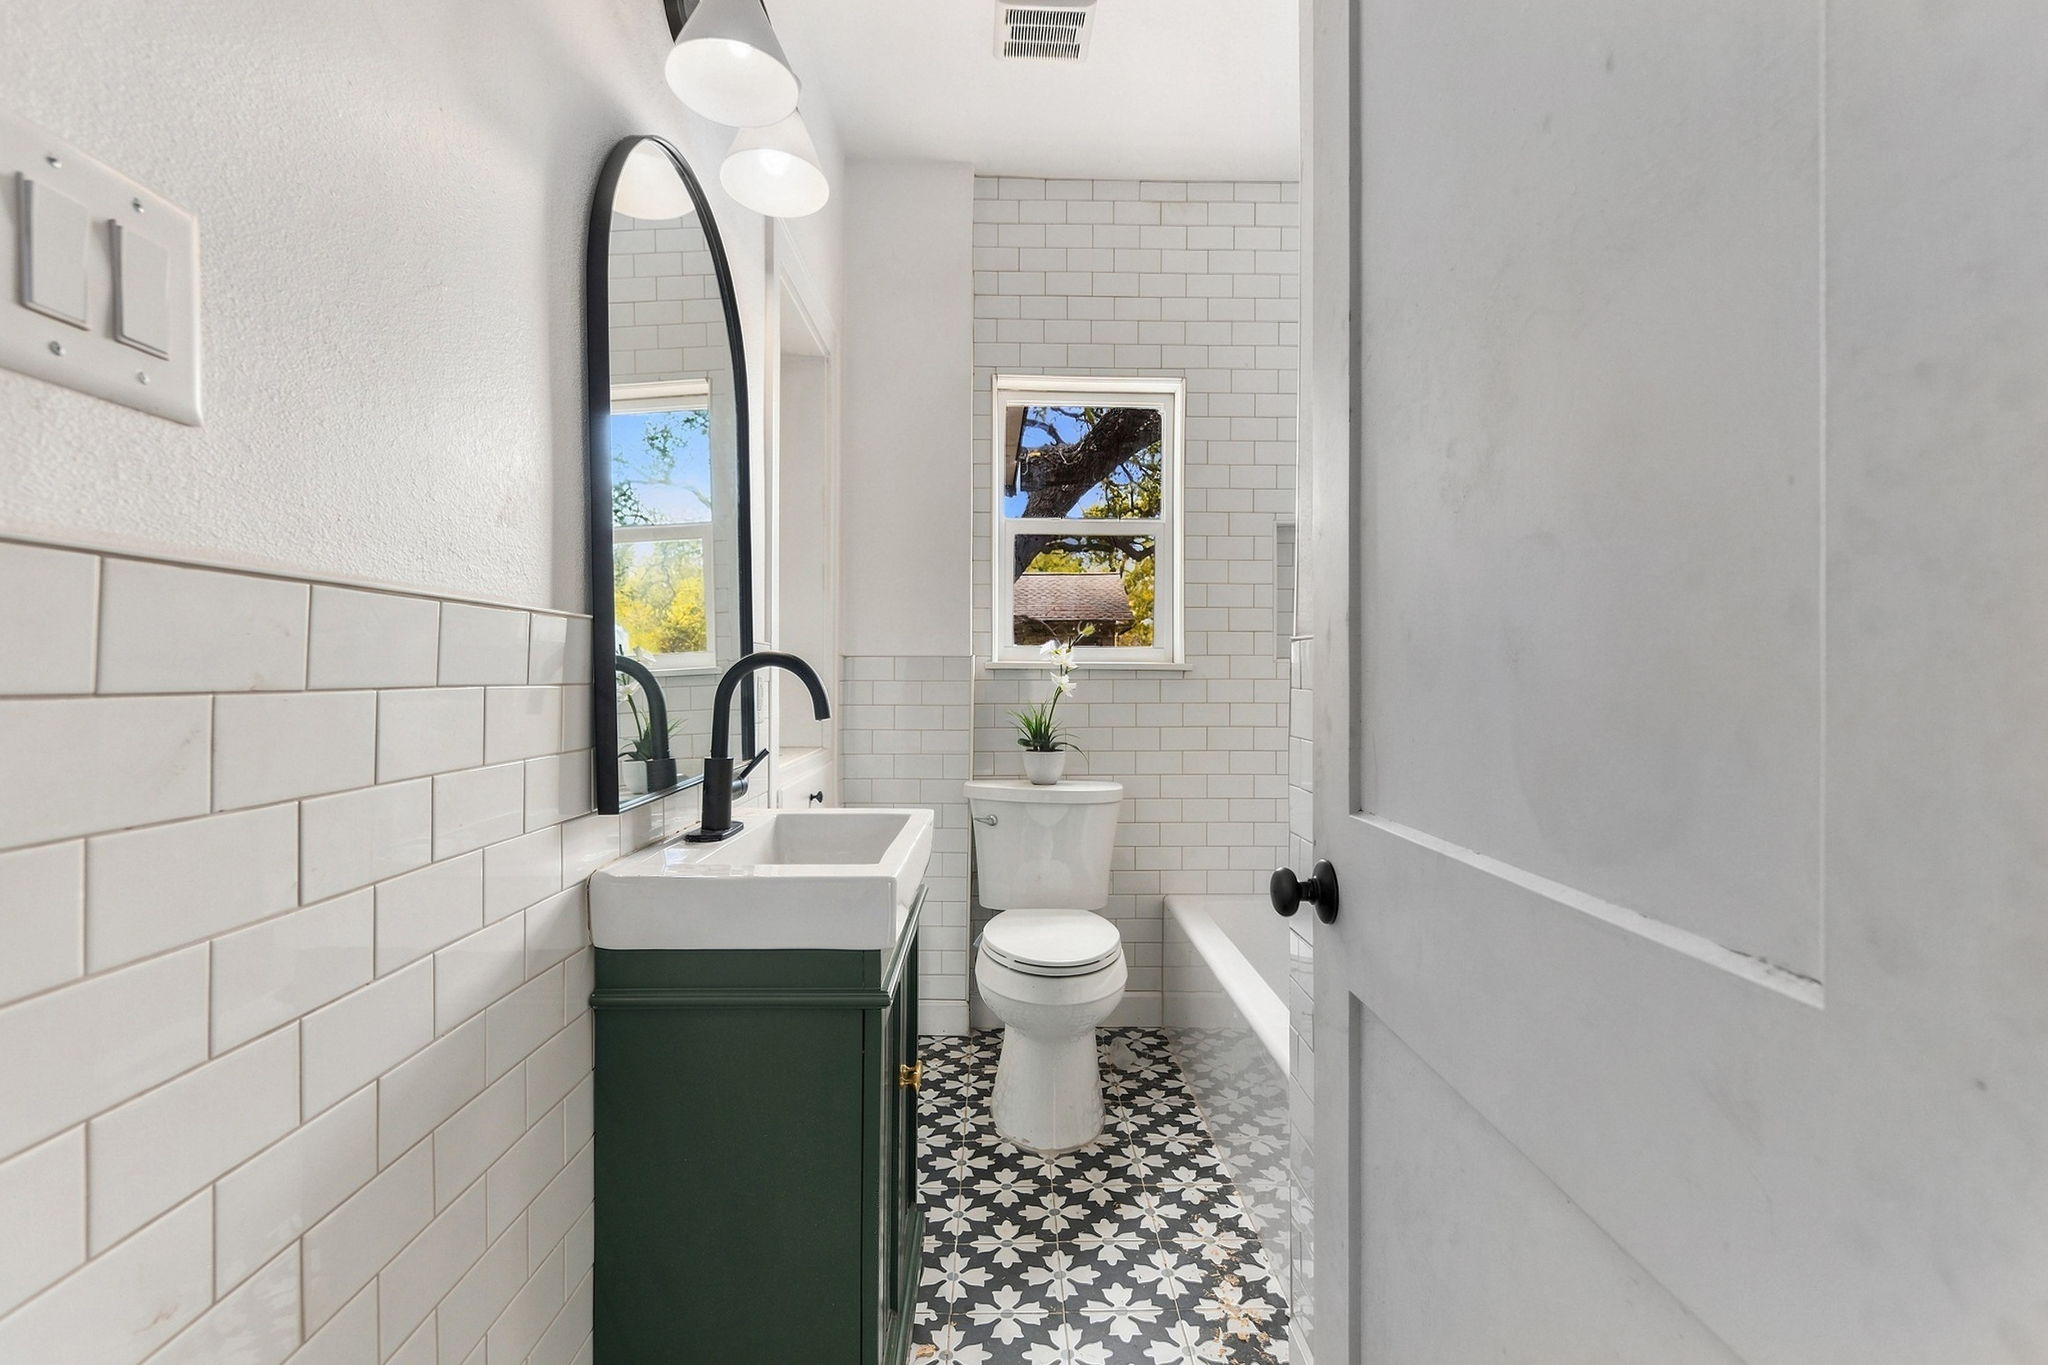
A deep green vanity, patterned floor tile, classic subway tile, an arched mirror and matte black fixtures.
One level. No wasted space.
Two bedrooms, the bath, living, dining and kitchen all on the main floor, with ceiling fans and central heat and air.
A backyard with real shade
A fenced yard with a brick paver patio, a curving paver path and two large shade trees.
Off-street parking
A concrete parking pad for two cars off the street, plus street parking. No garage.
Behind the walls
The updates you can see, and the ones you can't.
The renovation went past the finishes. The seller's renovation list covers the systems most 1939 homes still need done.
- New 200-amp meter loop and panels, with all wiring, outlets, switches and lighting replaced
- New water line throughout, new PVC lines under the home and a new 35-foot sewer line
- Attic ductwork corrected to restore proper airflow, plus a Nest thermostat
- New vinyl windows throughout, all new siding, fascia, soffits and skirting
- Refinished hardwood floors throughout
- New kitchen with quartz counters and new appliances, and a fully redone bath
- New front and back doors, a tiled front porch and new smoke and CO detectors
- Framing repairs per Tucker Engineering and City of Austin requirements
Permits known to the seller: City of Austin 2026-003239 for the interior remodel (building, electrical, mechanical and plumbing), active and in final inspections, and 2026-027704 for removing the old backyard ADU, which is finaled. The seller does not represent that this list is complete. The seller's Renovation and Permit Disclosure, the prior inspection report and the seller's disclosure are available from the listing team. Buyer to verify all permit status with the City of Austin.
Kitchen and dining
1939 outside. Definitely not 1939 in here.
The kitchen opens to the dining area, so whoever is cooking stays in the conversation. The peninsula holds the gas range and a row of bar stools, and the open shelving keeps everyday dishes in reach.
- White shaker cabinets and quartz counters
- Free-standing gas range with a stainless hood
- Stainless refrigerator, dishwasher and disposal
- Breakfast bar seating open to the dining area
Bath and bedrooms
The bathroom has personality. The bedrooms give you options.
The primary bedroom has windows on two walls and a double-door closet. The second bedroom works as a guest room or a home office. Between them, the bath mixes a deep green vanity with patterned tile and a tub with subway tile surround.
- Ceiling fans in both bedrooms and the living room
- Laundry closet with washer and dryer connections
- Central heat and air
Floor plan
How the home lays out
Living room at the front, dining and kitchen behind it, and the two bedrooms and bath along the other side with a short hall between them.
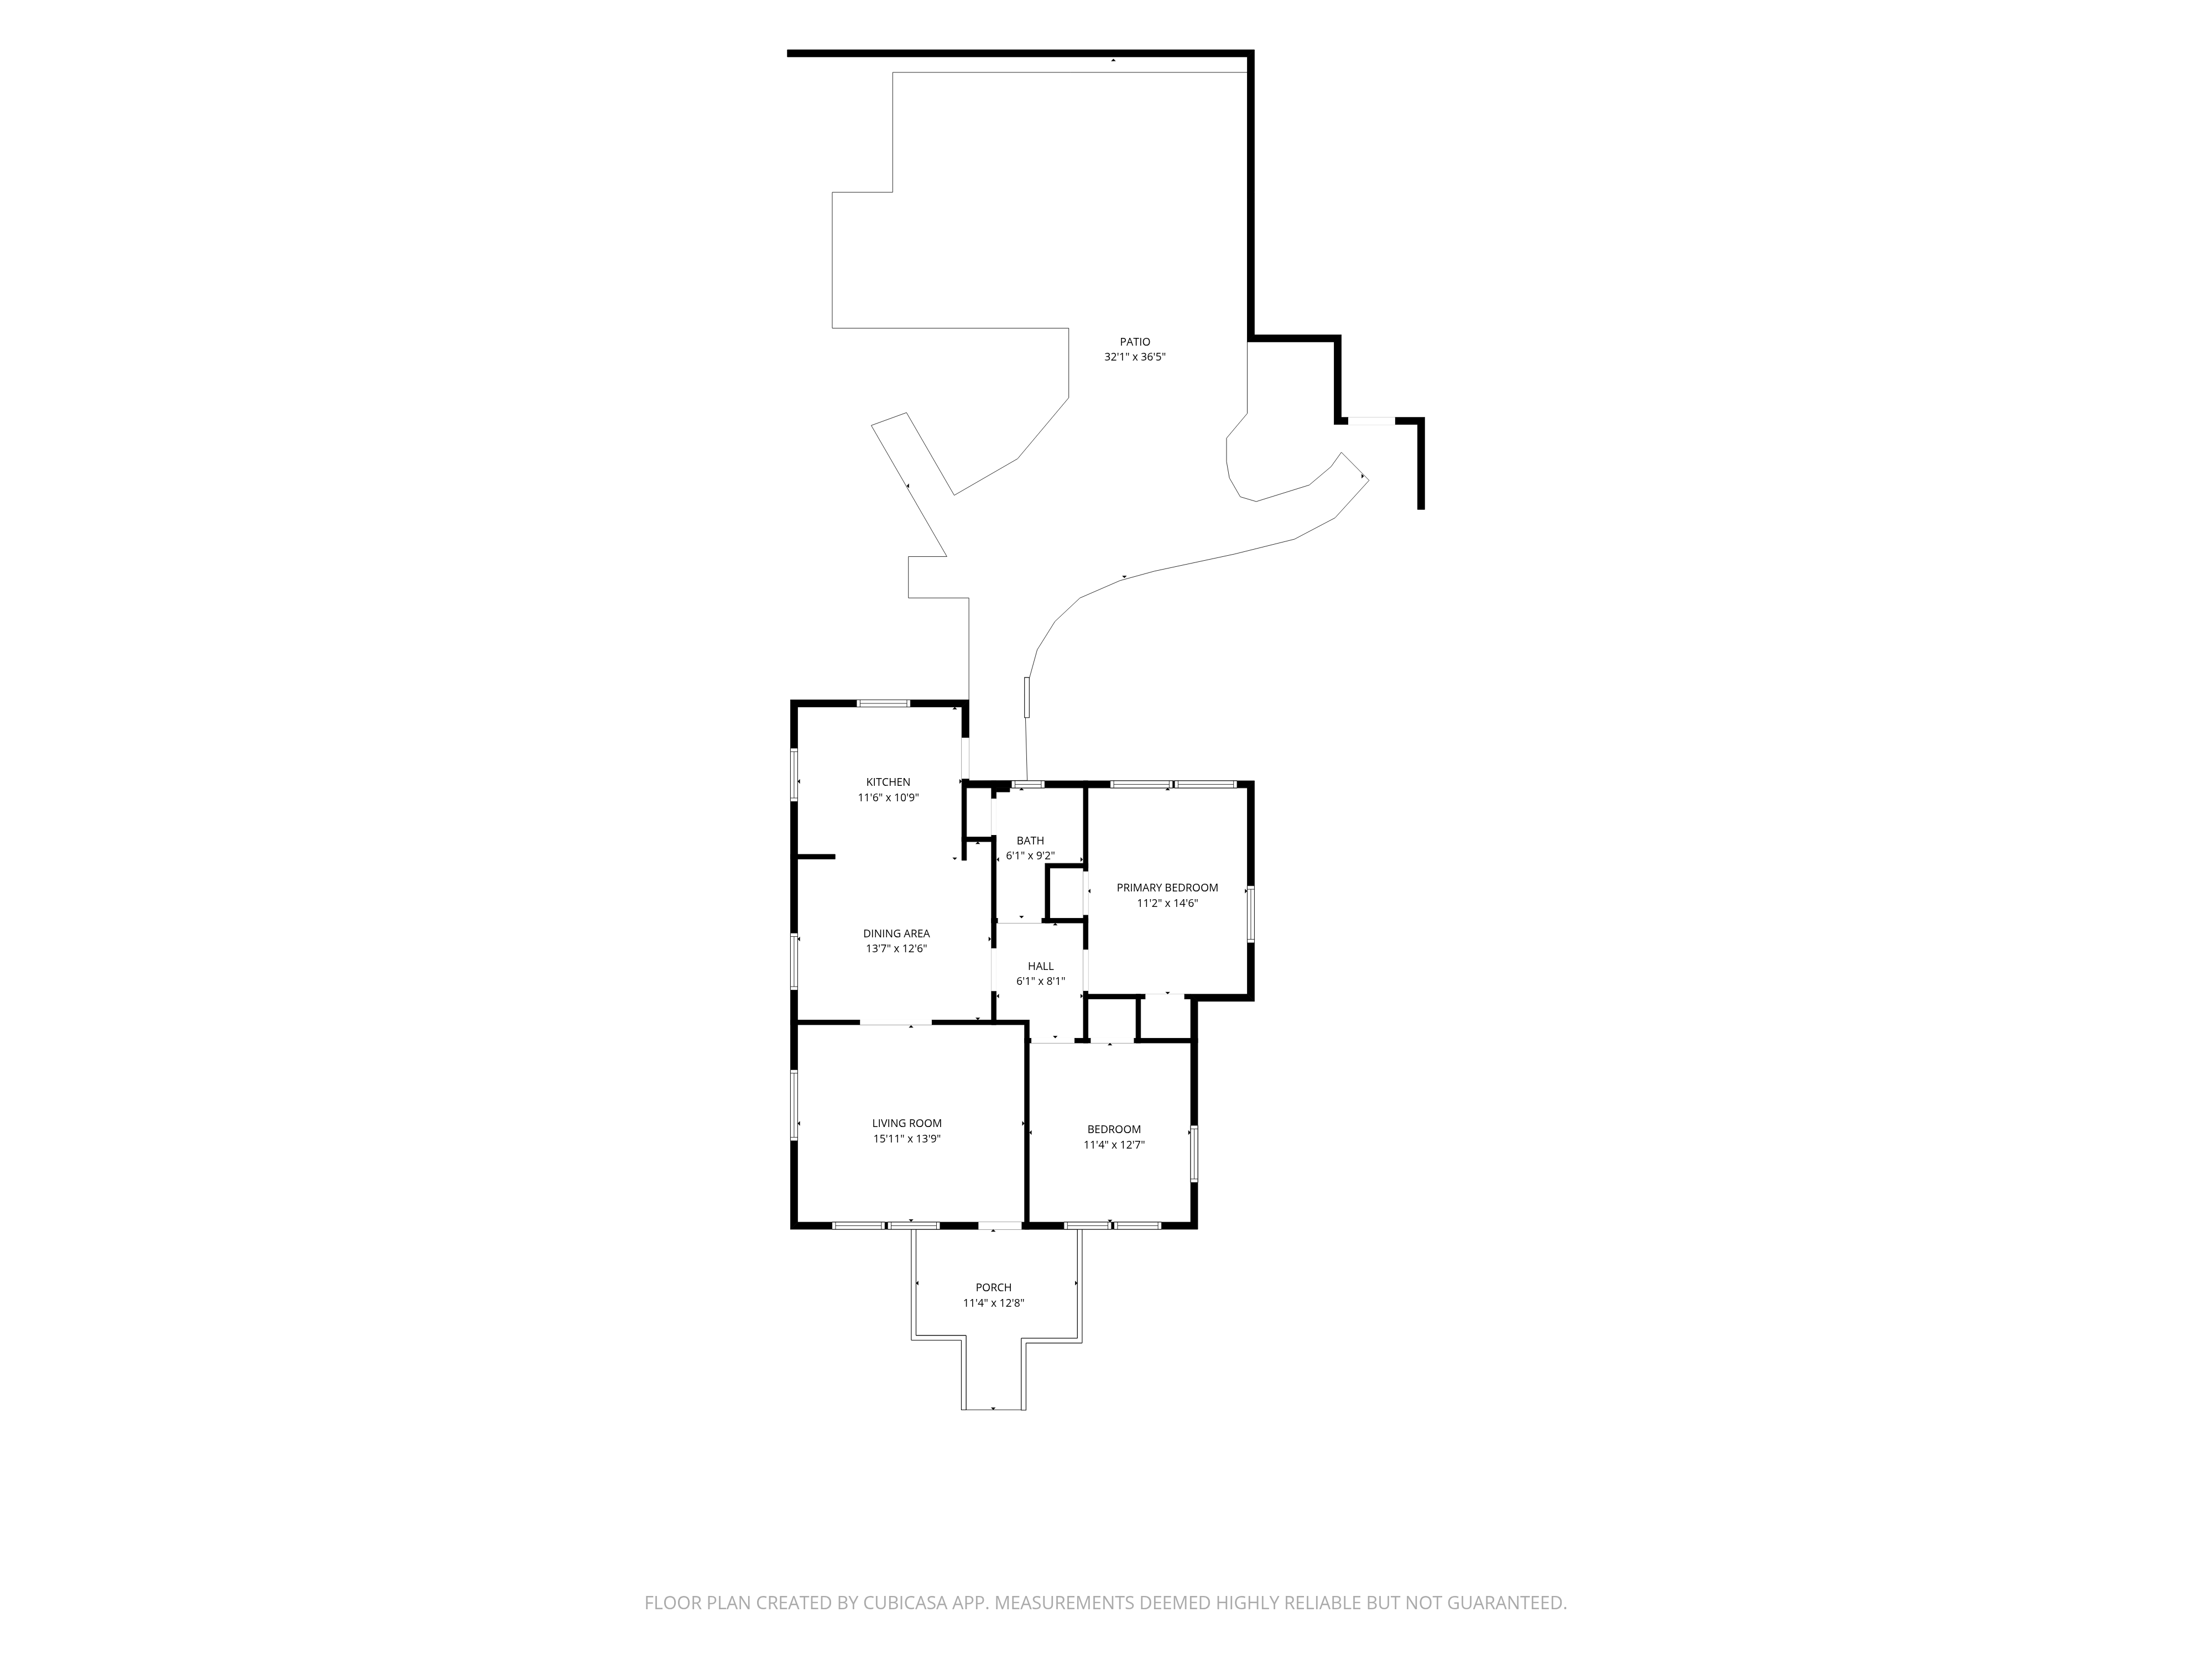
| Living room | 15'11" x 13'9" |
|---|---|
| Dining area | 13'7" x 12'6" |
| Kitchen | 11'6" x 10'9" |
| Primary bedroom | 11'2" x 14'6" |
| Second bedroom | 11'4" x 12'7" |
| Bathroom | 6'1" x 9'2" |
| Front porch | 11'4" x 12'8" |
| Back patio area | 32'1" x 36'5" |
Outside
Your evening plans just changed.
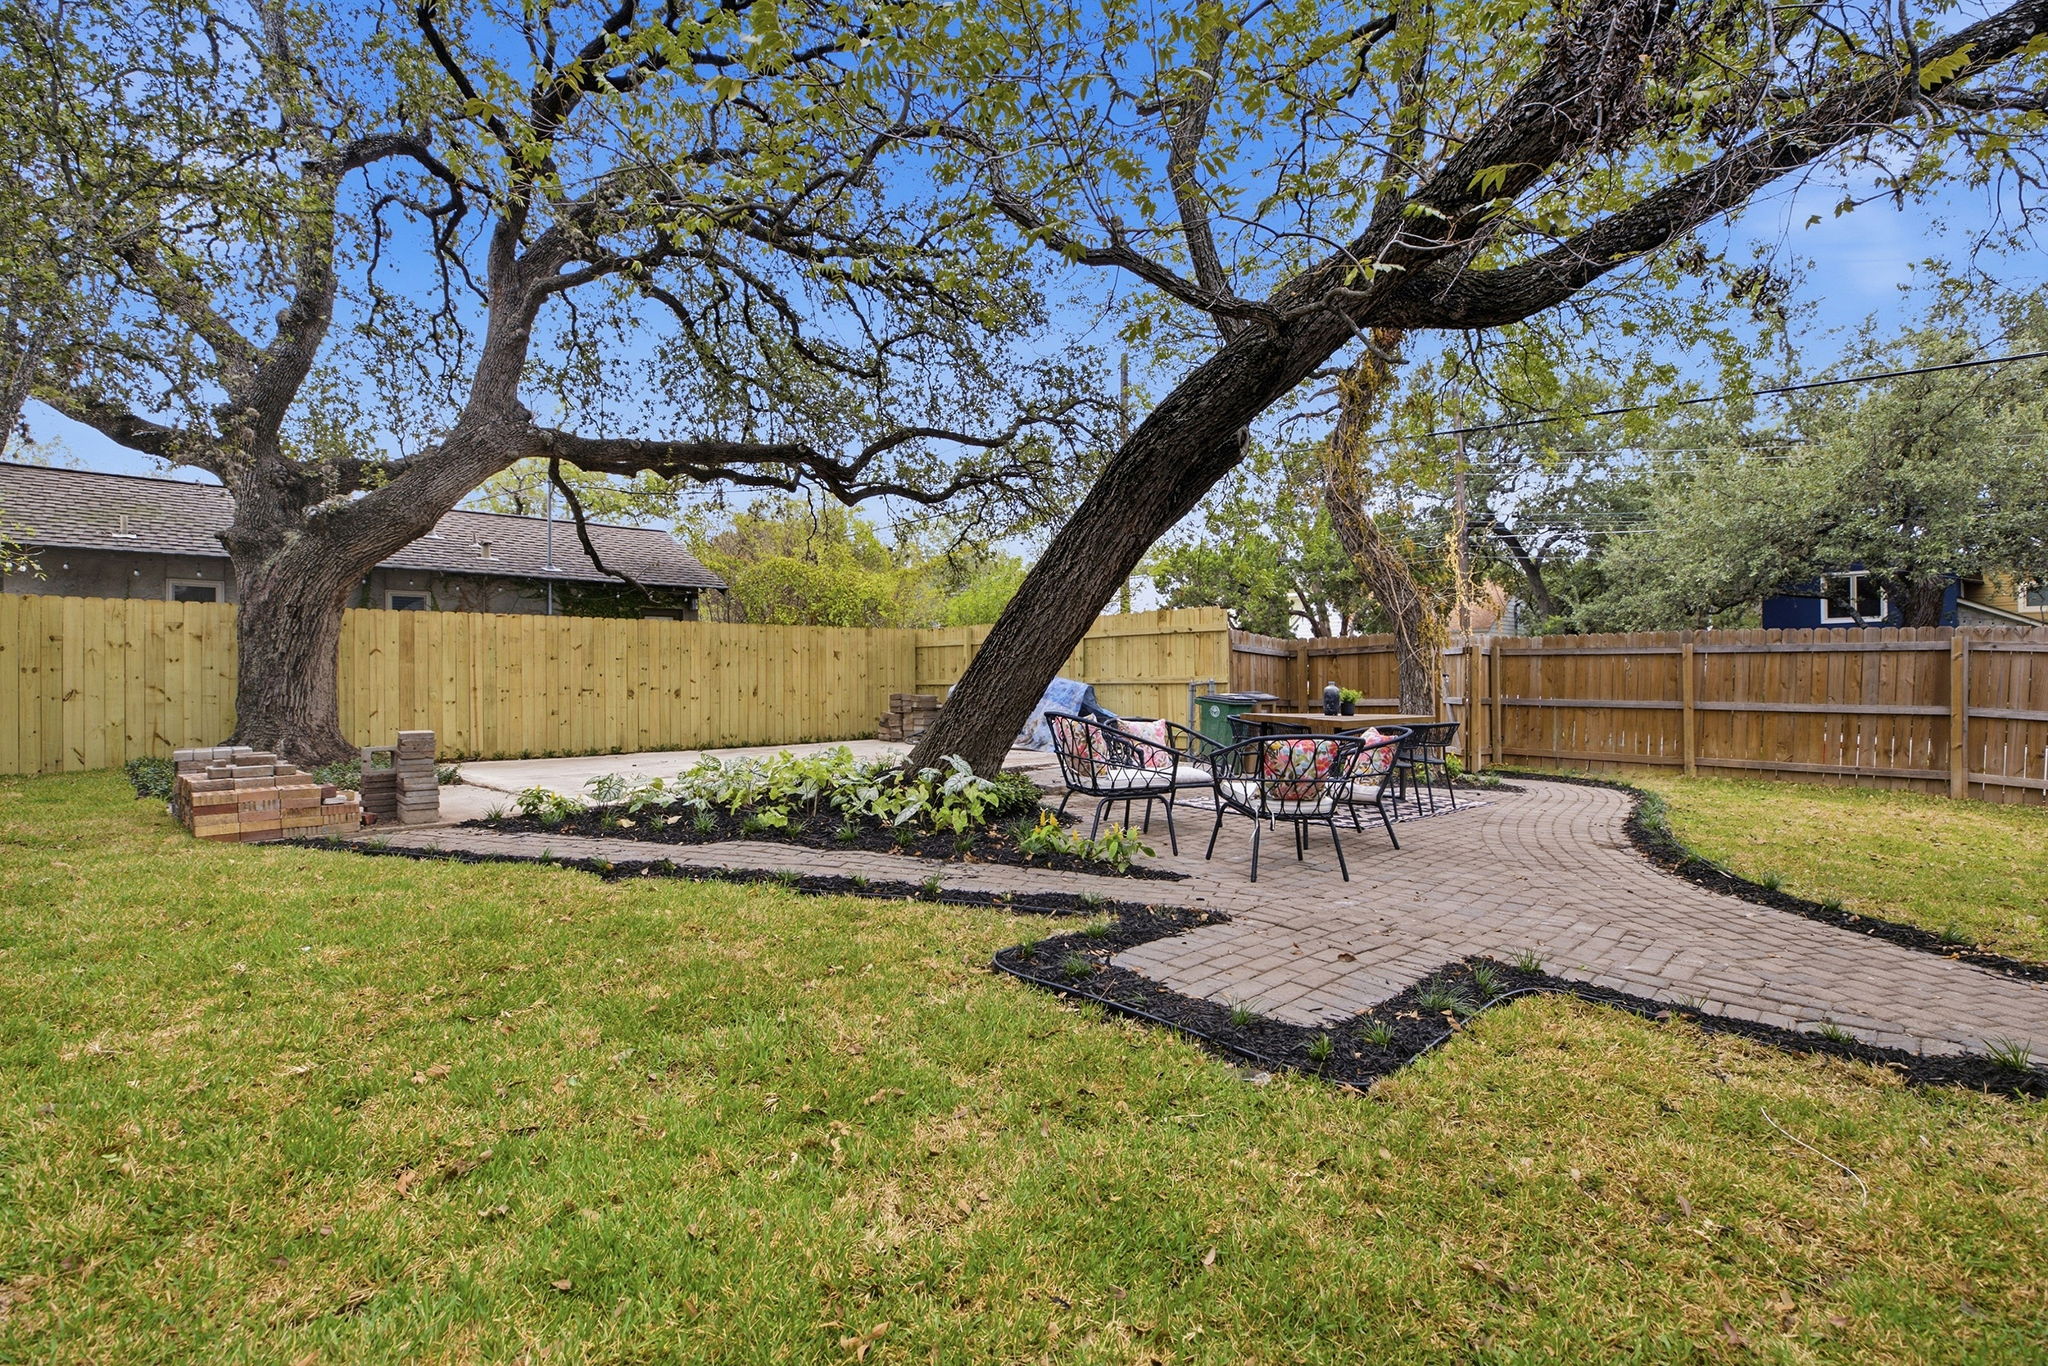
Two big shade trees cover the brick paver patio, there is room for a full outdoor dining table, and a wood privacy fence wraps the yard. Out front, the covered porch looks over the lawn and the corner.
- Fenced backyard with a brick paver patio
- Mature shade trees and new landscaping
- Covered front porch
- Concrete parking pad for two cars
Property details
Now for the numbers.
Location
Tucked between South First and South Congress.
The house sits on the corner of Wilson St and W Live Oak St, a few blocks from two of South Austin's best-known streets for food, coffee and shopping.
Close to home
The ACTRIS neighborhood report lists restaurants, cafes, coffee shops and a grocery market within about a third of a mile, mostly along South First Street and South Congress Avenue.
- South First Street dining and coffee
- South Congress Avenue shops and restaurants
- Neighborhood grocery on South Congress
- Downtown Austin to the north
Distances are straight-line estimates from public records. Buyer to verify.
Common questions
Before you schedule a tour
How many bedrooms and bathrooms does 2113 Wilson St have?
Two bedrooms and one full bathroom, all on one level, with about 1,032 square feet of living space per the MLS. The primary bedroom and the second bedroom both have ceiling fans.
Has the home been updated?
Yes. The kitchen and bath were remodeled, and the systems were updated too: a new 200-amp meter loop and panels with all wiring replaced, a new water line, a new sewer line, corrected attic ductwork, new windows and all new siding. The 1939 arched openings and built-in details were kept.
Is there parking?
There is no garage. The MLS lists off-street parking for two cars on a concrete parking pad, plus street parking.
Is there a second building or guest house on the lot?
No. The old detached building in the backyard was removed under City of Austin permit 2026-027704, which is finaled, and its slab was left in place. Its electric was removed and its water and sewer lines were capped per City requirements. Older tax records may still show the 432-square-foot building.
Can I build an ADU or guest house in the backyard?
It may not be possible. The large oaks in the backyard are protected trees, and the seller's critical root zone diagram shows their roots cover much of the yard. The seller's renovation team advises that a permitted ADU would be very difficult. Check with the City of Austin before planning on one.
What permits were pulled for the renovation?
The seller lists two City of Austin permits: 2026-003239 for the interior remodel (plumbing, mechanical, electrical and building), active and in final inspections, and 2026-027704 for removing the old ADU, which is finaled. The seller does not represent that the list is complete, so buyers should verify permit status with the City of Austin.
Is there a 3D tour of 2113 Wilson St?
Yes. A Matterport 3D tour is on this page, so you can walk through every room and the backyard before you schedule a showing.
Which schools serve 2113 Wilson St?
The home is in Austin ISD. The MLS lists Travis Heights Elementary, Lively Middle School and Travis Early College High School. School assignments can change, so confirm them directly with Austin ISD.
Is the property in a flood zone?
The MLS lists the property outside a FEMA flood hazard area, and public records show FEMA Zone X. The City of Austin keeps its own floodplain map, so buyers can confirm with the City's FloodPro tool.
What are the property taxes?
Estimated 2026 taxes are $15,616, based on the 2026 assessed value of $763,053 and a combined tax rate of about 2.05 percent. Your taxes will depend on future assessments, so verify with the Travis Central Appraisal District.
How do I schedule a showing?
Use the Schedule a Private Showing button on this page, or call or text Blessed Life Group at (512) 789-5087.
Want to see 2113 Wilson St in person?
Book a private showing, ask for the seller's disclosure and offer instructions, or send a question straight to the listing team.
Blessed Life Group at Keller Williams Realty, Licensed Texas Real Estate Broker
Listed by Laura Ivy Blessing, Broker Associate, Texas license #0526659, Blessed Life Group at Keller Williams Realty. MLS #2572205. Listed at $825,000.
Information deemed reliable but not guaranteed. Square footage, room sizes, lot size, taxes, flood status and school assignments come from the MLS, public records and a third-party floor plan. Renovation and permit details come from the seller's renovation list. Buyer should independently verify all property details. Equal Housing Opportunity.
Information About Brokerage Services · TREC Consumer Protection Notice