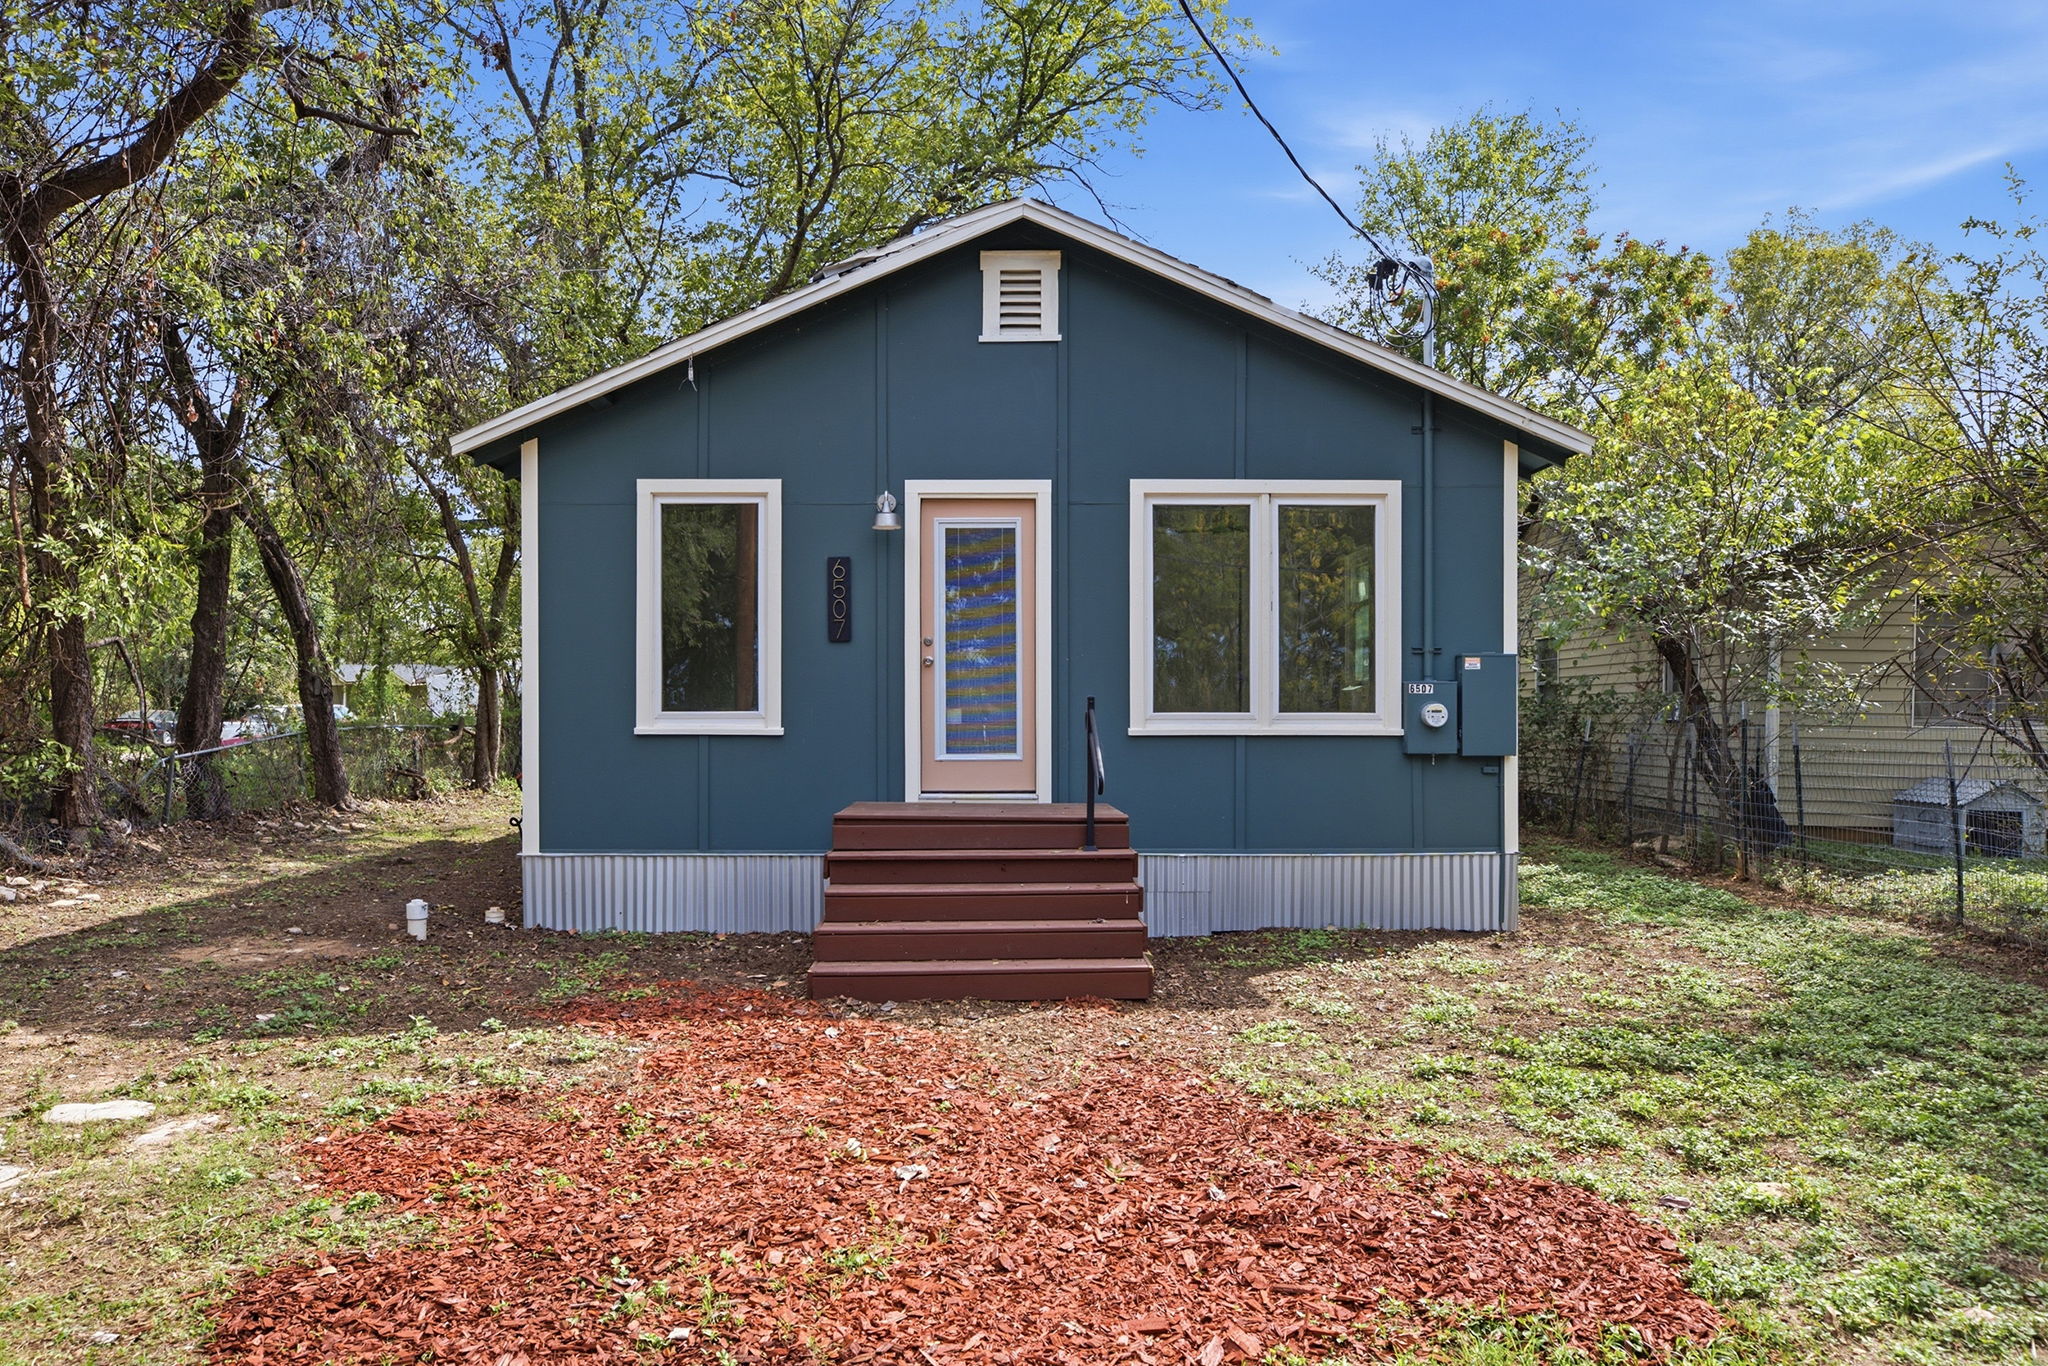
6507 Hergotz Ln, Austin, TX 78742
A 1940 bungalow, rebuilt from the studs.
Plus a lot with room to plan.
New electrical, plumbing, siding, windows and doors. The original hardwood floors stayed.
$325,000
The short version
The hard part of an old house is already done.
6507 Hergotz Ln is a 1940 single-story bungalow in Southeast Austin, ZIP 78742, off Thompson Lane near US-183. It has 2 bedrooms, 1 full bath and 646 square feet per public records on a 6,713-square-foot lot (0.154 acre). The home was taken down to the studs and rebuilt with new electrical, plumbing and water lines, a tankless water heater, and new siding, windows and doors, and the original hardwood floors were kept.
Listed at $325,000 by Lauren Cowan of Blessed Life Group at Keller Williams Realty. MLS #9968523.
Explore the home
New where it counts. Original where it matters.
Fresh finishes, natural light from windows on every side, and the original 1940 hardwood floors, still in place.
Why this home
The work behind the walls is done. The lot is the bonus.
Rebuilt from the studs
New electrical, plumbing and water lines, new insulation and new drywall, so the systems are not 1940 anymore.
Original hardwood floors
The 1940 hardwoods stayed, running through the living room and kitchen.
A kitchen with new finishes
Gray shaker cabinets, stone counters, a stainless electric range with a chimney hood, a dishwasher and open wood shelves.
A bathroom with some color
A green vanity with a brass faucet, black fixtures, floating wood shelves and washer and dryer connections.
A 6,713-square-foot lot
Level ground with front and back yards, moderate trees and off-street parking for four.
Room to plan ahead
The MLS remarks point to potential for a condo regime and a larger second home at the rear of the lot, subject to City of Austin approvals.
Behind the walls
The updates you can see, and the ones you can't.
The house was taken down to the studs. Here is what the MLS lists as new.
- New electrical, plumbing and water lines
- Tankless water heater
- New insulation and drywall
- Updated bathroom and flooring
- New exterior siding, windows and doors
- Original hardwood floors kept
Renovation details come from the MLS listing. The seller's disclosure and a survey are available from the listing team. Buyer to verify all property details.
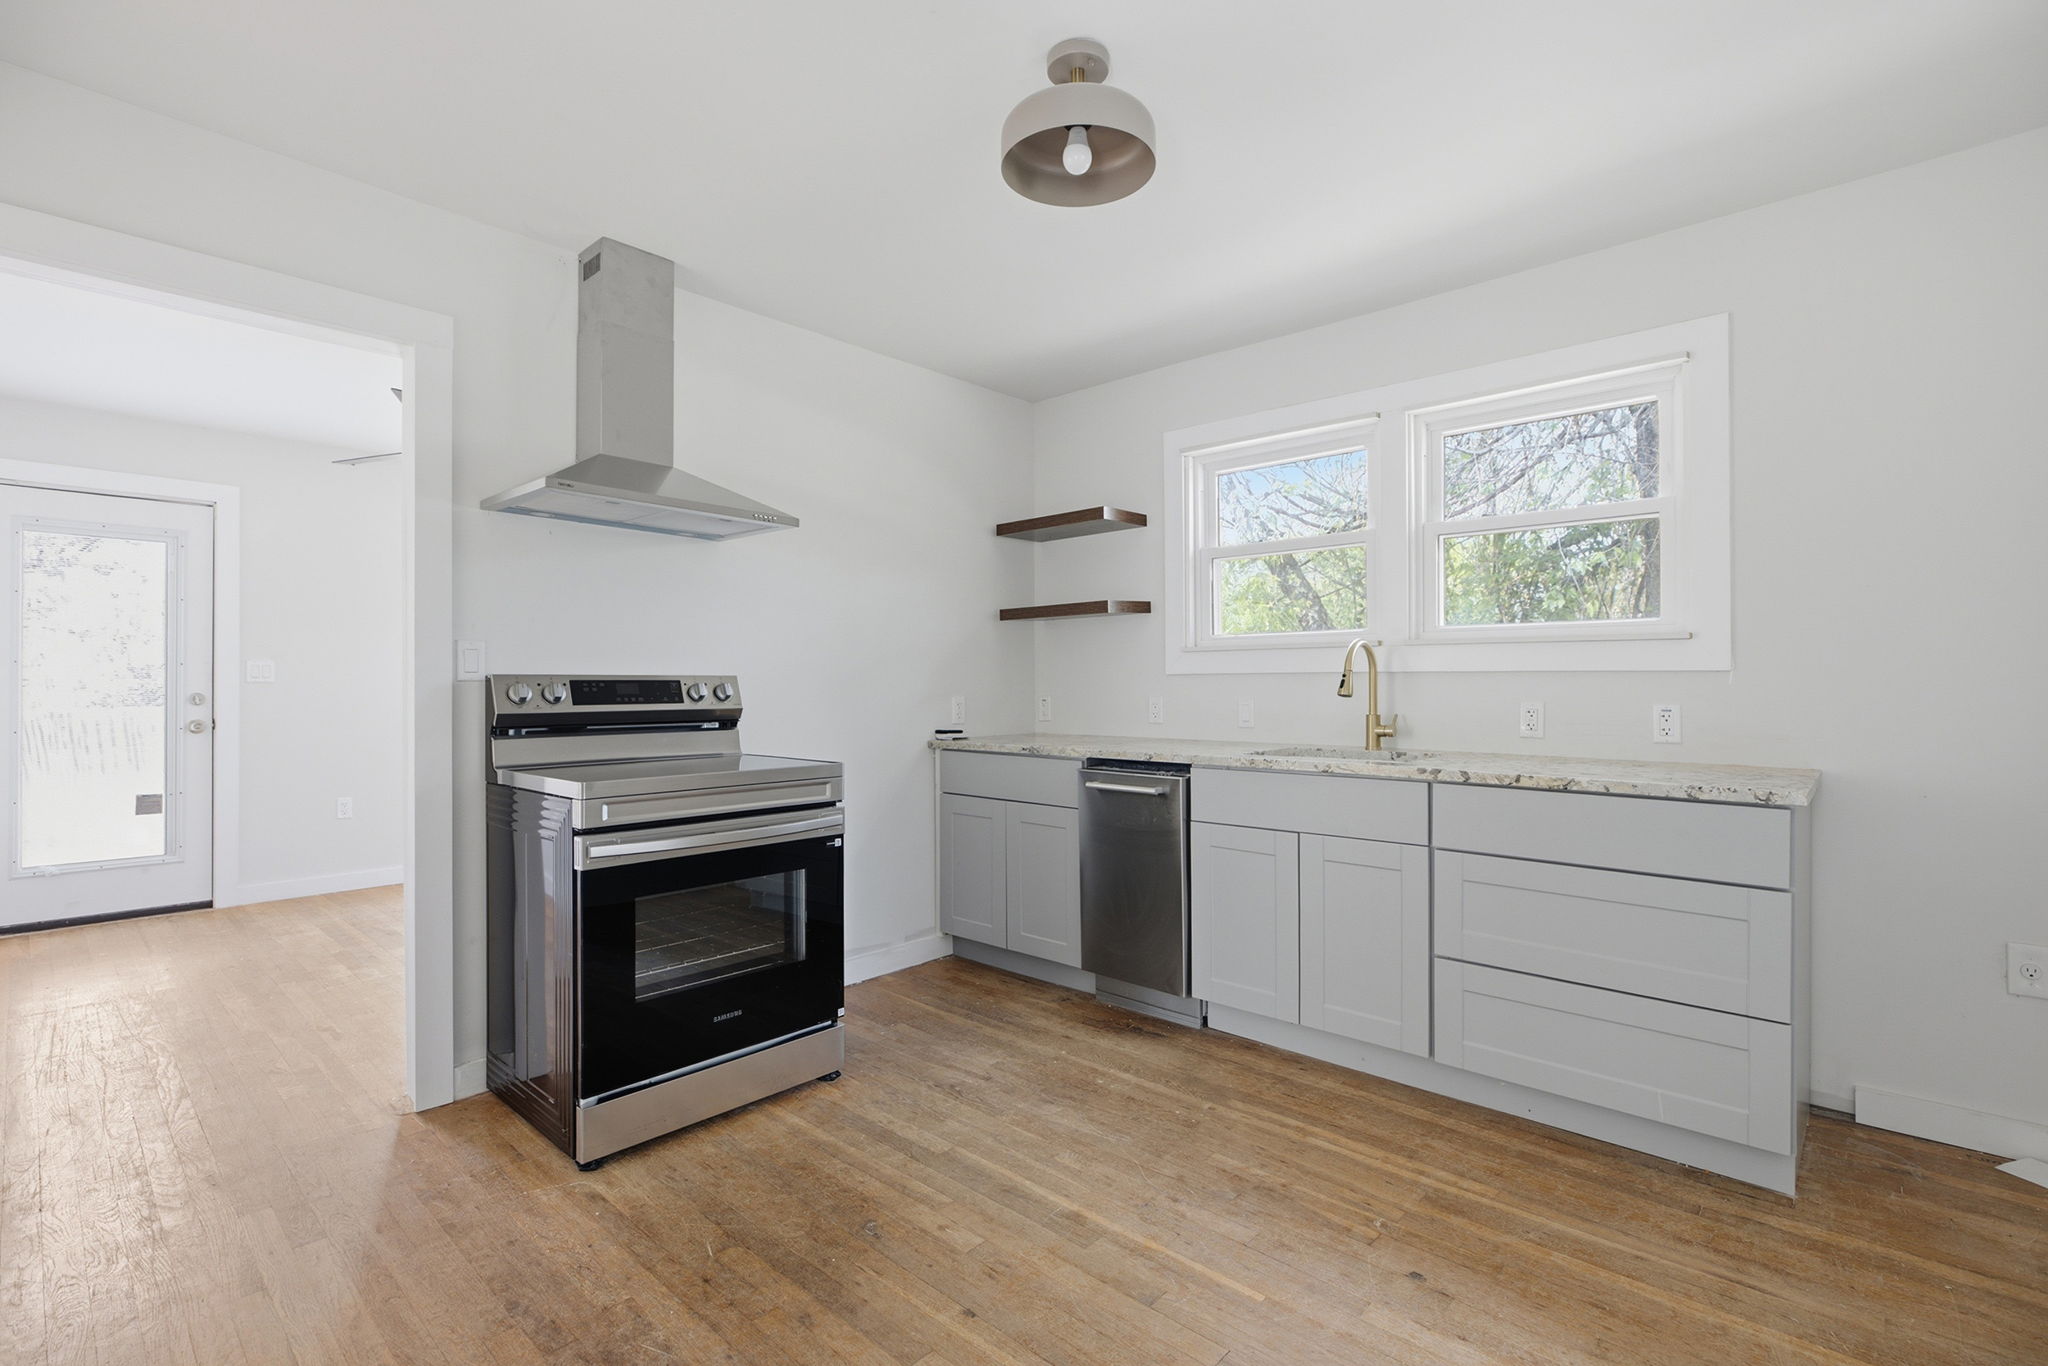
Kitchen
Old floors. New everything else.
The kitchen sits behind the living room with a double window over the sink. New cabinets and stone counters run along one wall, and the range has its own spot under a stainless chimney hood.
- Gray shaker cabinets and stone counters
- Free-standing stainless electric range and range hood
- Stainless dishwasher
- Open wood shelving and original hardwood floors
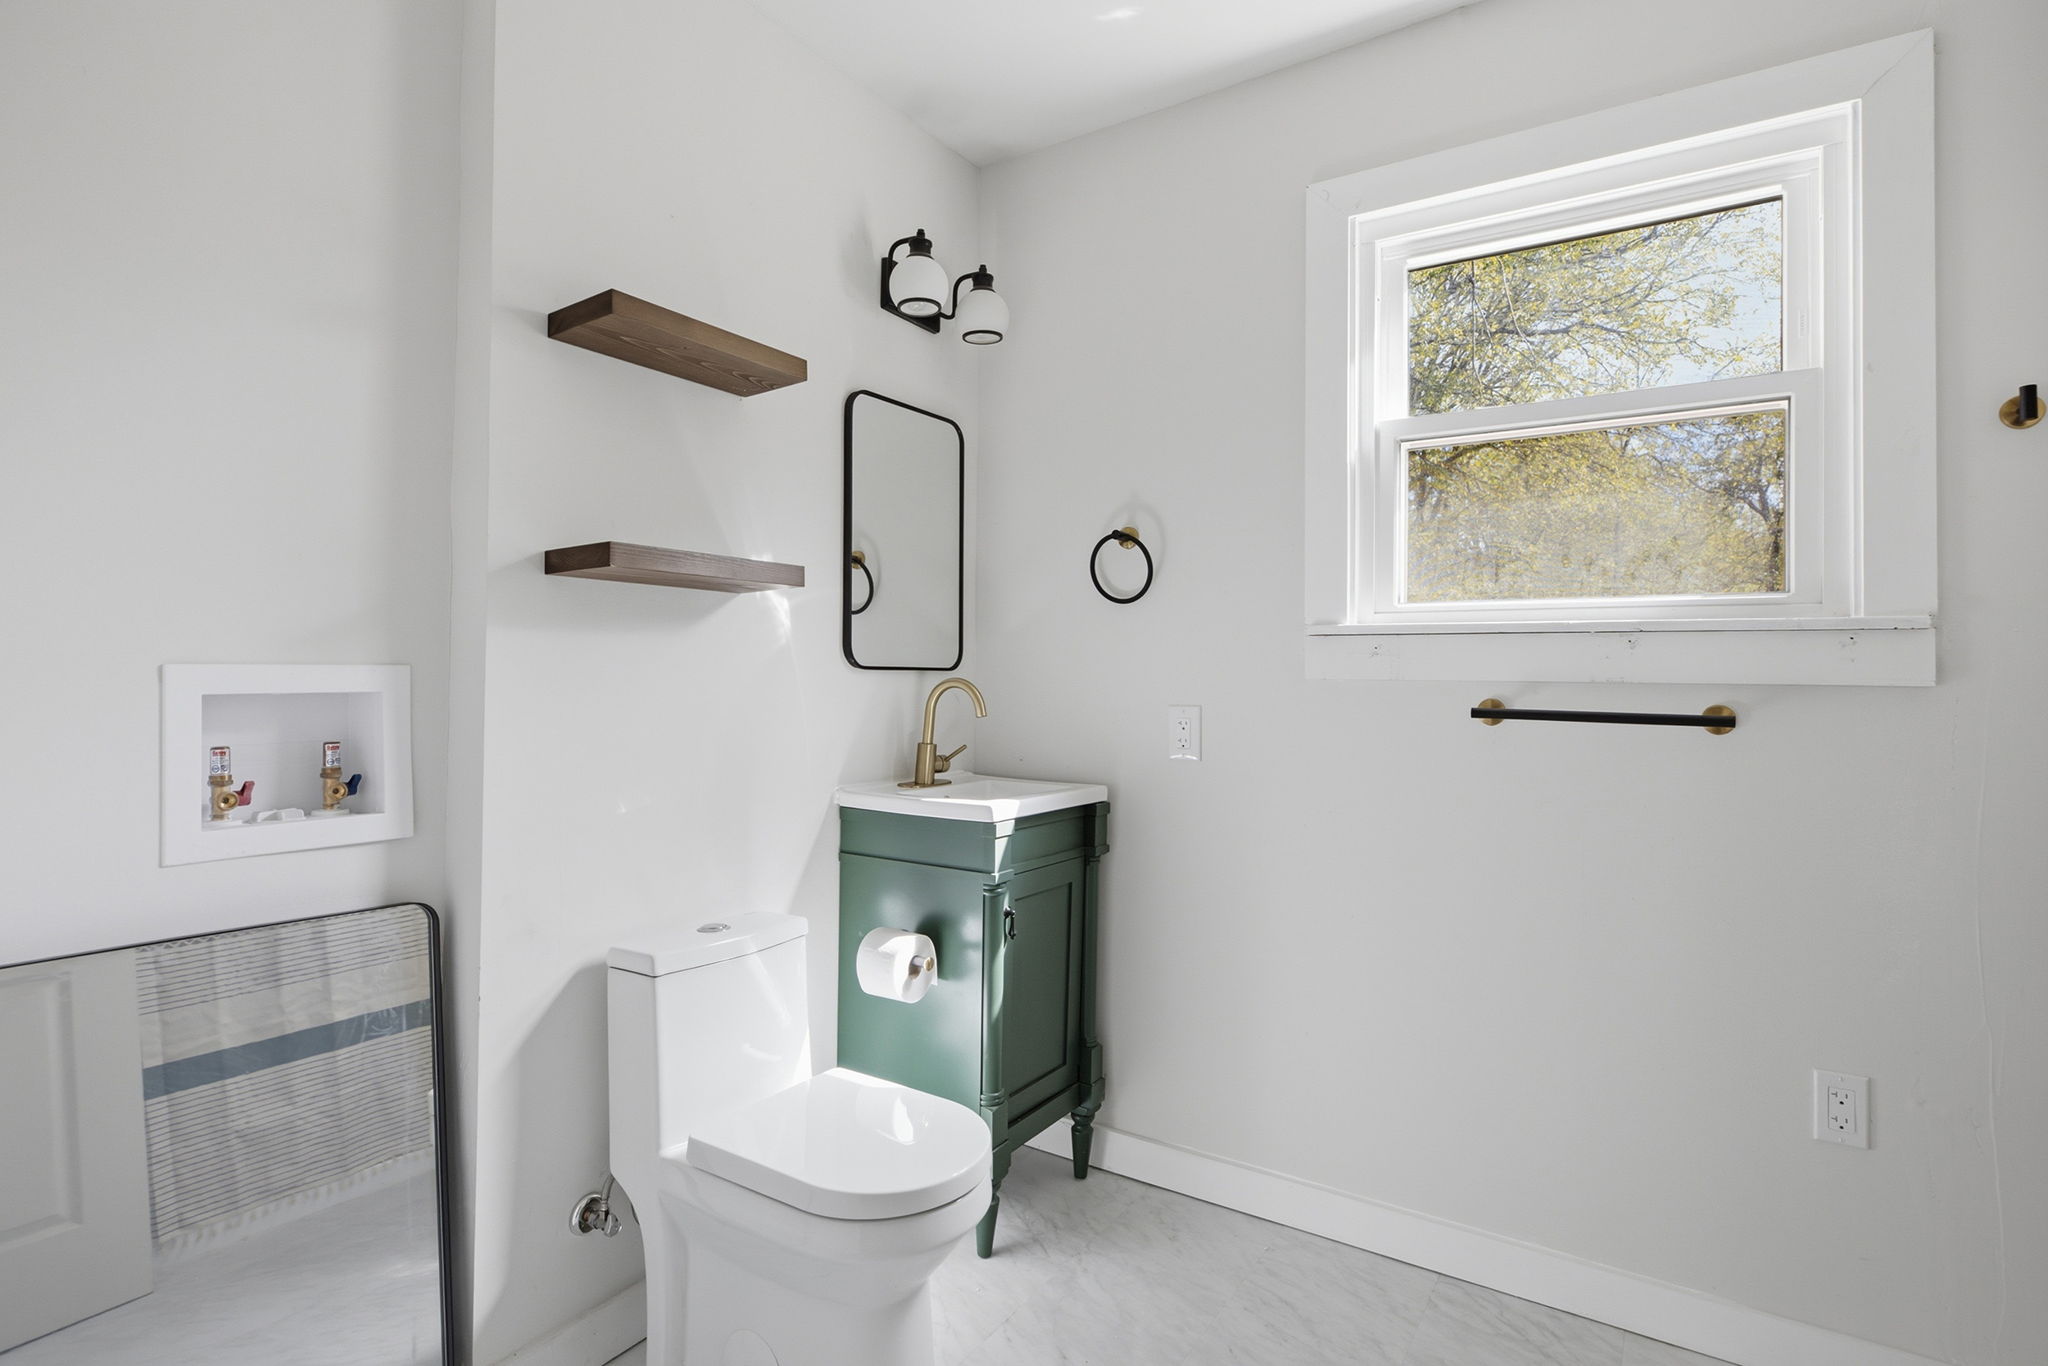
Bath and bedrooms
Two bedrooms, one updated bath.
The primary bedroom runs along the side of the house with windows on two walls. The second bedroom is at the back and opens to a small deck. The bath has a green vanity, a shower and the washer and dryer connections.
- Ceiling fans
- Washer and dryer connections in the bathroom
- Small back deck off the second bedroom
Floor plan
How the home lays out
Living room at the front, the kitchen behind it, the primary bedroom along the other side, and the second bedroom and bath at the back.
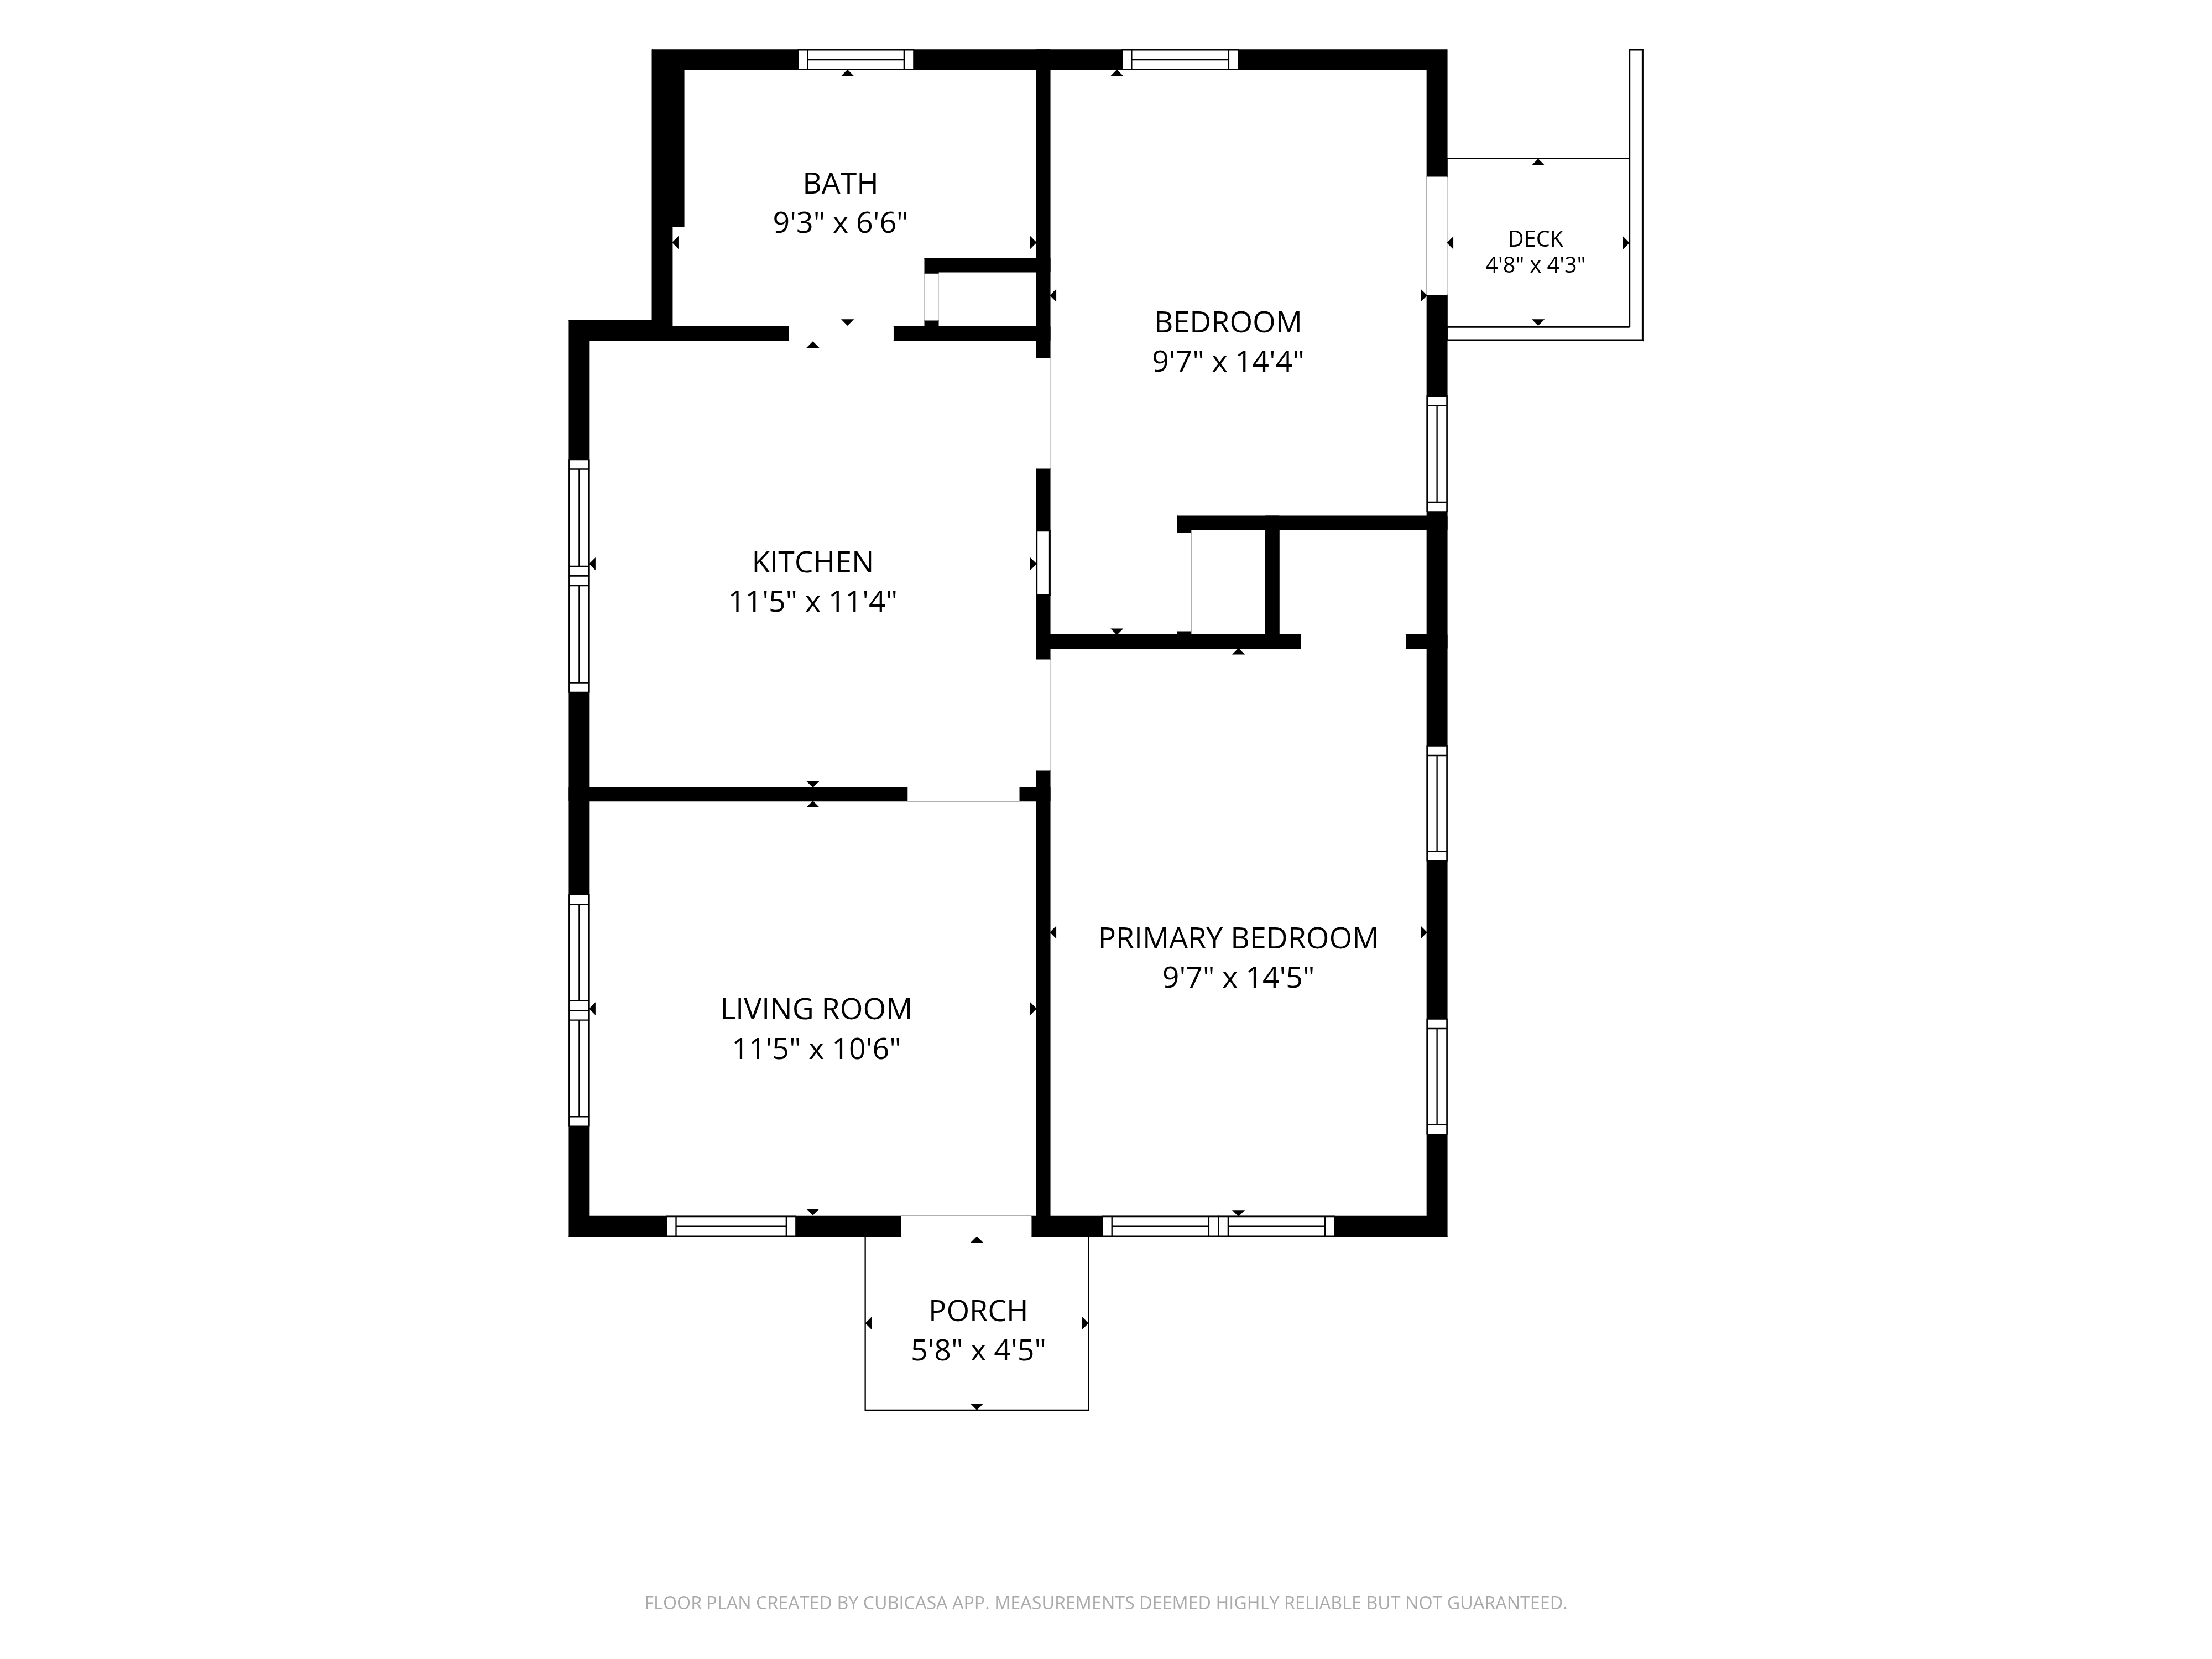
| Living room | 11'5" x 10'6" |
|---|---|
| Kitchen | 11'5" x 11'4" |
| Primary bedroom | 9'7" x 14'5" |
| Second bedroom | 9'7" x 14'4" |
| Bathroom | 9'3" x 6'6" |
| Front porch | 5'8" x 4'5" |
| Back deck | 4'8" x 4'3" |
Outside
The lot is the other half of the story.
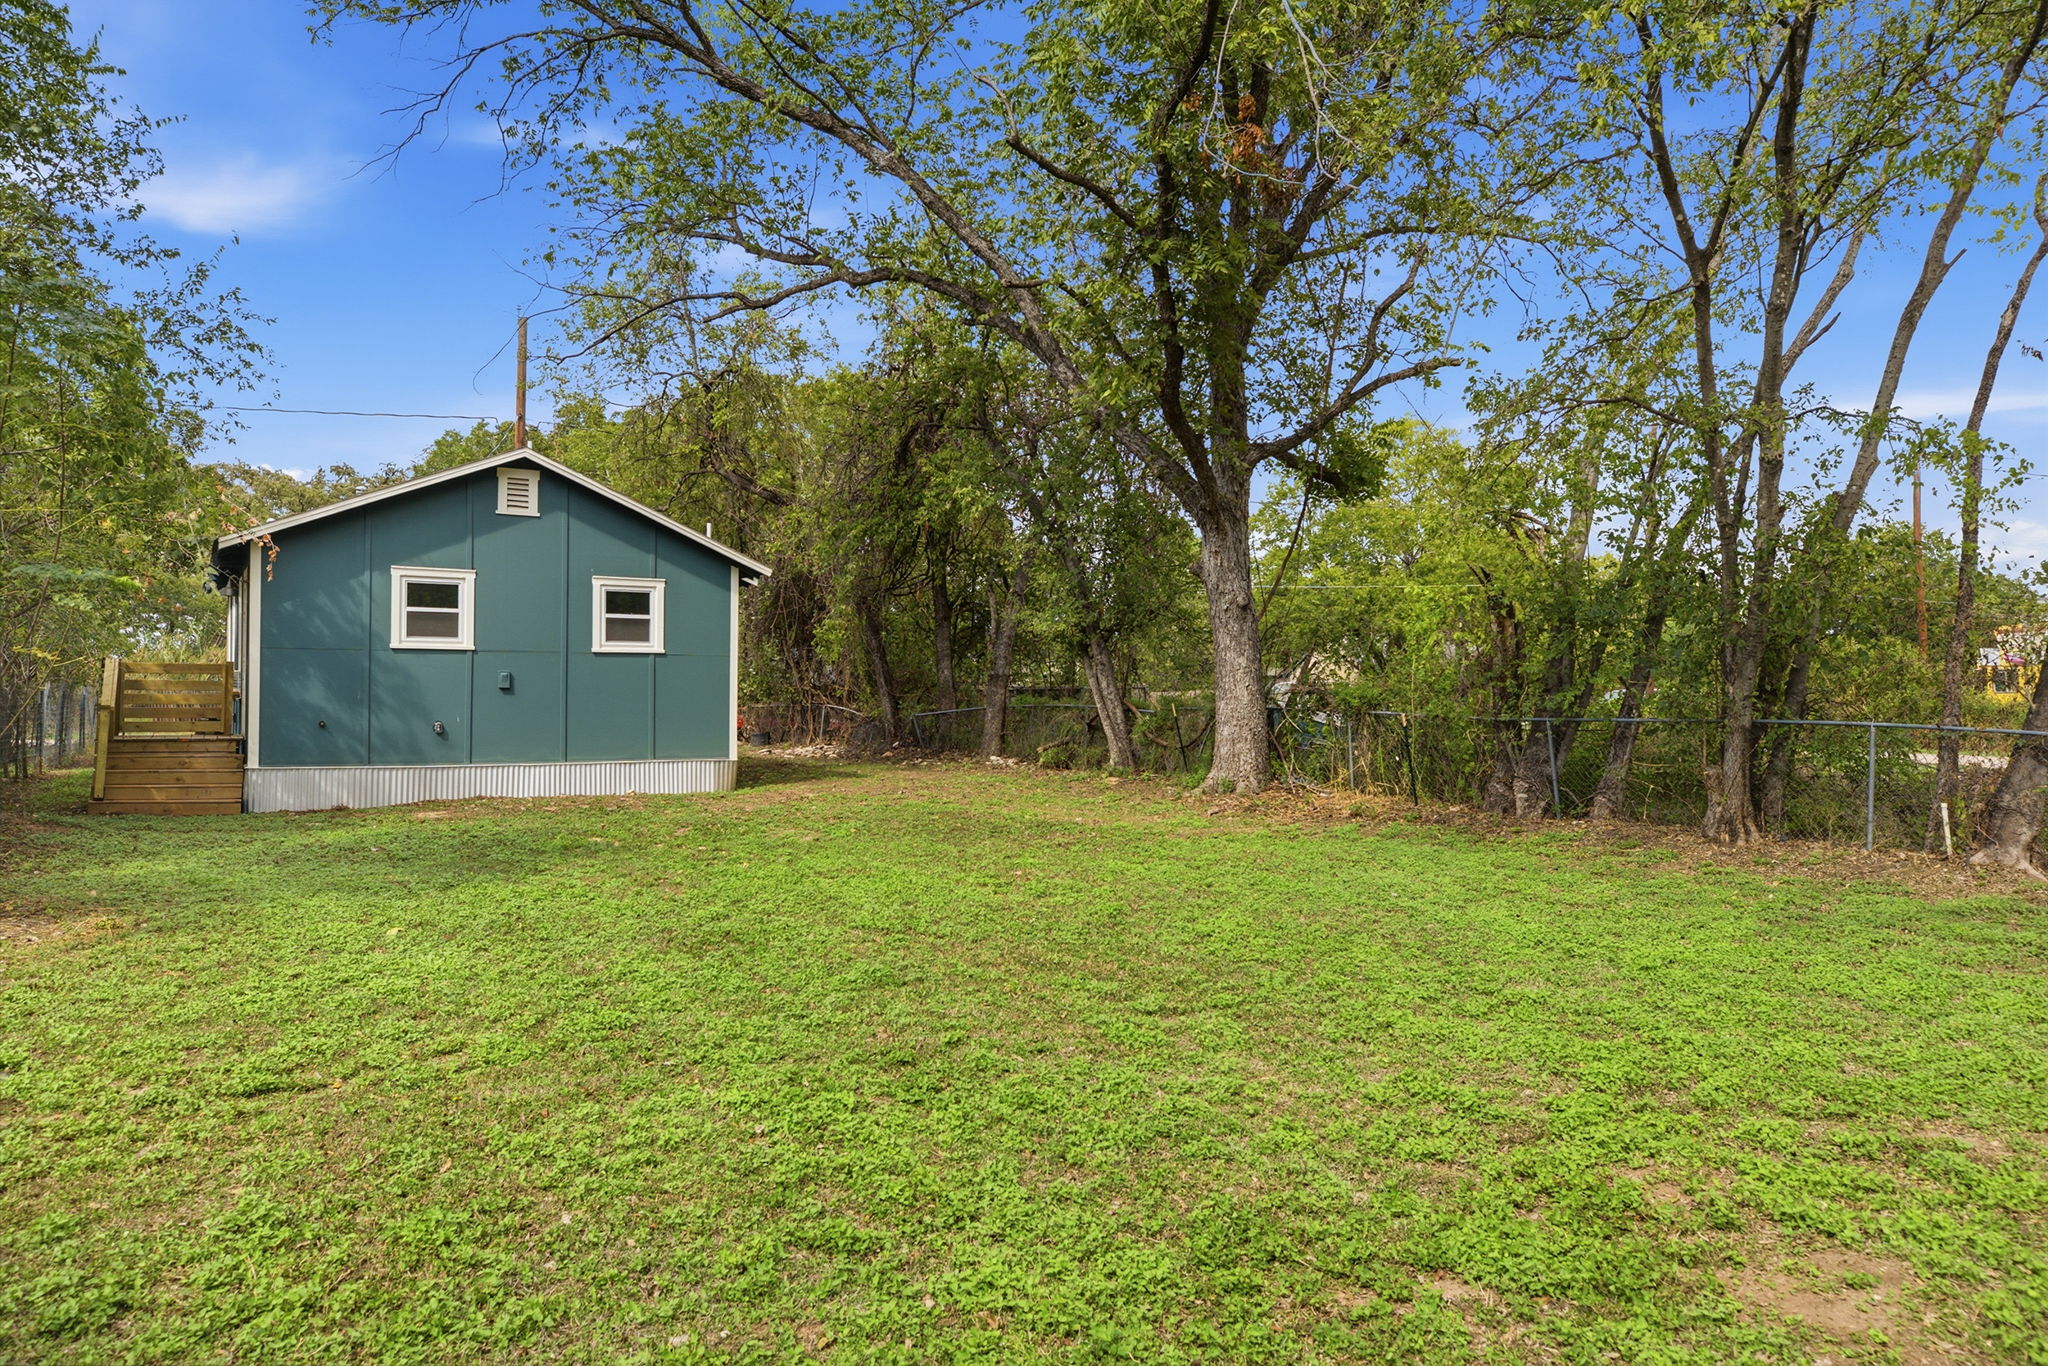
The house sits toward the front of a 6,713-square-foot lot, which leaves a large, level back yard with moderate trees. The MLS remarks point to potential for a second, larger home at the rear, subject to City of Austin approvals.
- 0.154-acre level lot
- Front and back yards with moderate trees
- Off-street parking for four, no garage
- Front steps and a small back deck
Property details
Now for the numbers.
Location
Southeast Austin, near the Colorado River.
Hergotz Ln runs off Thompson Lane near US-183, close to the Colorado River.
What's nearby
The MLS remarks note access to Austin-Bergstrom International Airport, Downtown Austin, East Austin and the Lady Bird Lake hike-and-bike trail. The property also sits next to the planned Dog's Head development, a 2,614-acre mixed-use district planned to bring housing, jobs, retail, public open space and trails along the Colorado River.
- Austin-Bergstrom International Airport
- Downtown and East Austin
- Lady Bird Lake hike-and-bike trail
- Planned Dog's Head district
Planned development details come from the MLS remarks and can change. Buyer to verify with the City of Austin.
Common questions
Before you schedule a tour
How many bedrooms and bathrooms does 6507 Hergotz Ln have?
Two bedrooms and one full bathroom, all on one level, with 646 square feet of living space per public records.
What was updated in the renovation?
Per the MLS, the home was taken down to the studs. Updates include new electrical, plumbing and water lines, a tankless water heater, insulation, drywall, an updated bathroom and flooring, and new exterior siding, windows and doors. The original hardwood floors were kept.
How big is the lot?
The lot is 0.154 acre, about 6,713 square feet, per the MLS and public records. It is level, with front and back yards and moderate trees. A survey is available from the listing team.
Can a second home be built on the lot?
The MLS remarks point to potential for a condo regime and a larger second residence at the rear of the property, subject to City of Austin approvals. Nothing has been approved. Buyers should verify zoning, condo regime eligibility, development feasibility, utilities and all required City approvals.
What is the Dog's Head development?
The MLS remarks describe the property as next to the planned Dog's Head development, a 2,614-acre mixed-use district planned to bring housing, jobs, retail, public open space and trails along the Colorado River. Plans can change, so check the project's current status with the City of Austin.
Is there parking?
There is no garage. The MLS lists off-street parking for four vehicles.
How is the home heated and cooled?
Electric heat, with wall and window air conditioning units and ceiling fans, per the MLS. There is no central heat or air. The water heater is a tankless electric unit.
Are there washer and dryer connections?
Yes. The seller's disclosure lists washer and dryer connections, and the photos show them in the bathroom.
Is there an HOA?
No. The MLS and the seller's disclosure show no homeowners association and no HOA fees.
Is the property in a flood zone?
The MLS lists the property outside a FEMA flood hazard area, and public records show FEMA Zone X with other flood zones within 250 feet. The City of Austin keeps its own floodplain map, so buyers can confirm with the City's FloodPro tool.
What are the property taxes?
Estimated 2026 taxes are $6,015, based on the 2026 assessed value of $290,540 and a combined tax rate of about 2.07 percent. Your taxes will depend on future assessments, so verify with the Travis Central Appraisal District.
How do I schedule a showing?
Use the Schedule a Private Showing button on this page, or call or text Blessed Life Group at (512) 789-5087.
Want to see 6507 Hergotz Ln in person?
Book a private showing, ask for the seller's disclosure and survey, or send a question straight to the listing team.
Blessed Life Group at Keller Williams Realty, Licensed Texas Real Estate Broker
Listed by Lauren Elizabeth Cowan, Sales Agent, Texas license #671178, Blessed Life Group at Keller Williams Realty. MLS #9968523. Listed at $325,000.
Information deemed reliable but not guaranteed. Square footage, room sizes, lot size, taxes and flood status come from the MLS, public records and a third-party floor plan. Renovation details and development potential come from the MLS listing. Buyer should independently verify all property details, zoning and City approvals. Equal Housing Opportunity.
Information About Brokerage Services · TREC Consumer Protection Notice